Priced below assessed value! Solid character, massive space, and a location that actually makes daily life easy. 384 Burnside Rd E gives you authentic Victorian farmhouse details—coffered ceilings, rich wood trim, and stained glass—paired with the practical layout growing families and multi-gen households need. The main level features an open kitchen, 3 bedrooms, full bath, and laundry. Upstairs, the converted attic works as a bright home office, studio, or play space. The lower level expands your options with 3 more bedrooms, a second bath, rec room, and workshop—an ideal setup for an in-law suite or teenagers needing their own space. Key mechanicals are already taken care of with a new gas on-demand hot water system powering efficient hydronic heating. Outside, you get a big fenced yard and private parking accessed off quiet Duplin Rd. Direct bus routes to downtown Victoria stop right near your door, while central Burnside corridor placement offers strong long-term land value.
For sale
C$925,000
384 Burnside Rd E, Saanich, BC V9A 1A5
6beds
2baths
3,082sqft
Single Family Residence
Built in 1912
7,840 Square Feet Lot
$-- Zestimate®
C$300/sqft
C$-- HOA
What's special
Authentic victorian farmhouse detailsCoffered ceilingsRich wood trimStained glassOpen kitchenBig fenced yard
- 48 days
- 108
- 5
Zillow last checked:
Listing updated:
Listed by:
Thomas Webber,
Pemberton Holmes Ltd. (Cow Vall),
Brock Webber,
Pemberton Holmes Ltd. - Oak Bay
Source: VIVA,MLS®#: 1044678
Facts & features
Interior
Bedrooms & bathrooms
- Bedrooms: 6
- Bathrooms: 2
- Main level bathrooms: 1
- Main level bedrooms: 3
Kitchen
- Level: Main
Heating
- Baseboard, Hot Water, Natural Gas
Cooling
- None
Appliances
- Included: Dishwasher, Dryer, Refrigerator, Washer
- Laundry: Inside
Features
- Dining Room, Eating Area, Storage
- Flooring: Mixed
- Windows: Blinds, Stained/Leaded Glass
- Basement: Full
- Has fireplace: No
Interior area
- Total structure area: 3,082
- Total interior livable area: 3,082 sqft
Property
Parking
- Total spaces: 2
- Parking features: Open
- Has uncovered spaces: Yes
Accessibility
- Accessibility features: Ground Level Main Floor
Features
- Entry location: Main Level
- Patio & porch: Balcony/Patio
- Exterior features: Low Maintenance Yard
- Fencing: Fenced
- Has view: Yes
- View description: City
Lot
- Size: 7,840 Square Feet
- Features: Central Location, Level, Recreation Nearby, Shopping Nearby
Details
- Parcel number: 006128530
- Zoning description: Residential
Construction
Type & style
- Home type: SingleFamily
- Property subtype: Single Family Residence
Materials
- Frame Wood
- Foundation: Concrete Perimeter
- Roof: Asphalt Shingle
Condition
- Resale
- New construction: No
- Year built: 1912
Utilities & green energy
- Water: Municipal
- Utilities for property: Cable Connected, Electricity Connected, Garbage, Natural Gas Connected, Phone Connected, Recycling
Community & HOA
Community
- Features: Sidewalks
Location
- Region: Saanich
Financial & listing details
- Price per square foot: C$300/sqft
- Tax assessed value: C$933,000
- Annual tax amount: C$4,852
- Date on market: 7/30/2026
- Ownership: Freehold
- Electric utility on property: Yes
- Road surface type: Paved
Price history
| Date | Event | Price |
|---|---|---|
| 7/30/2026 | Listed for sale | C$925,000C$300/sqft |
Source: VIVA #1044678 Report a problem | ||
Public tax history
Tax history is unavailable.
Climate risks
Neighborhood: Tillicum
Similar homes
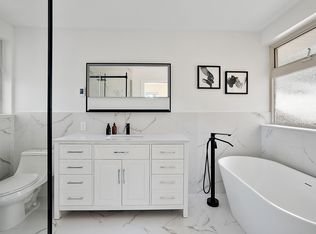
- C$924,9005 bd2 ba1.8k sqft1382 McKenzie Ave, Saanich, BC V8P 2M2For Sale
 MLS ID #1049685, Daniel Hsu Personal Real Estate Corporation, Pemberton Holmes Ltd.. VIVA
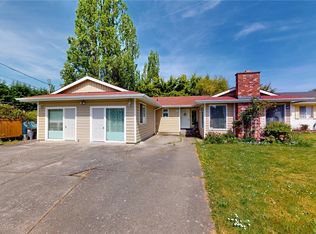
 - C$959,0004 bd2 ba1.8k sqft3107 Harriet Rd, Victoria, BC V9A 1T7For Sale
 MLS ID #1046959, Lee Chambers, Pemberton Holmes Ltd.. VIVA
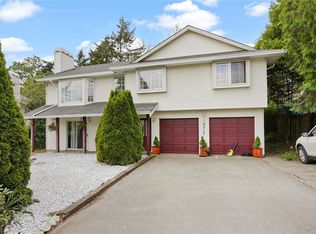
 - C$1,050,0006 bd4 ba2.5k sqft877 Admirals Rd, Esquimalt, BC V9A 2P1For Sale
 MLS ID #1049984, Dean Robertson Personal Real Estate Corporation, RE/MAX Camosun. VIVA
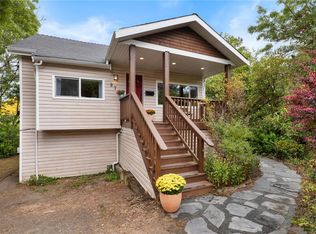
 - C$895,0003 bd2 ba1.5k sqft870 Brett Ave, Saanich, BC V8X 2Z6For Sale
 MLS ID #1048215, Josh Ray, Newport Realty Ltd.. VIVA
