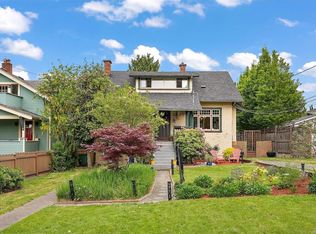
Perched on a hill in the Victoria West community, this lovingly maintained 4 bed 4 bath home offers 2,664 sqft of beautifully considered living space, combining timeless character with comfort and functionality. The elevated setting provides lovely water views from the primary bedroom—a wonderful way to begin and end your day. The thoughtful layout offers plenty of room for family living and entertaining, with a well-appointed butler’s kitchen that makes hosting effortless. Step outside to discover a private garden, creating a peaceful oasis for relaxing and gardening. Adding to the home’s unique personality is your very own Irish pub—a truly special and unexpected space perfect for entertaining, enjoying a quiet evening, or creating memorable gatherings. With 3 parking spots, lots of storage, quality construction, and meticulous upkeep throughout, this is a well-built home that offers both substance and charm. Truly a distinctive opportunity to enjoy life in a fantastic neighbourhood.
For sale
C$999,990
504 Wilson St, Victoria, BC V9A 3G7
4beds
4baths
2,664sqft
Single Family Residence
Built in 1911
5,662 Square Feet Lot
$-- Zestimate®
C$375/sqft
C$-- HOA
What's special
- 19 days
- 146
- 6
Zillow last checked:
Listing updated:
Listed by:
Nai Joo,
RE/MAX Camosun
Source: VIVA,MLS®#: 1051004
Facts & features
Interior
Bedrooms & bathrooms
- Bedrooms: 4
- Bathrooms: 4
- Main level bathrooms: 2
- Main level bedrooms: 2
Kitchen
- Level: Main
Heating
- Baseboard, Electric
Cooling
- None
Appliances
- Included: Dishwasher, Dryer, Microwave, Oven/Range Electric, Range Hood, Refrigerator, Washer
- Laundry: Inside
Features
- Bar, Ceiling Fan(s), Dining Room, Dining/Living Combo, Eating Area, Soaker Tub, Storage, Wine Storage, Workshop
- Flooring: Carpet, Concrete, Laminate, Linoleum, Tile
- Windows: Blinds, Skylight(s)
- Basement: Not Full Height,Partially Finished,Walk-Out Access,With Windows
- Number of fireplaces: 1
- Fireplace features: Electric, Insert, Living Room
Interior area
- Total structure area: 3,006
- Total interior livable area: 2,664 sqft
Video & virtual tour
Property
Parking
- Total spaces: 3
- Parking features: Carport Double, Driveway, On Street
- Carport spaces: 2
- Has uncovered spaces: Yes
Features
- Entry location: Main Level
- Patio & porch: Balcony/Deck, Balcony/Patio
- Exterior features: Garden, Low Maintenance Yard
- Fencing: Fenced
- Has view: Yes
- View description: City, Mountain(s), Ocean
- Has water view: Yes
- Water view: Ocean
Lot
- Size: 5,662 Square Feet
- Dimensions: 45x125
- Features: Central Location, Corner Lot, Hillside, Sloped
Details
- Additional structures: Shed(s), Workshop
- Parcel number: 009170961
- Zoning description: Residential
- Other equipment: DC Well Pump
Construction
Type & style
- Home type: SingleFamily
- Property subtype: Single Family Residence
Materials
- Concrete, Glass, Insulation All, Stone, Stucco, Wood Siding
- Foundation: Concrete Perimeter
- Roof: Asphalt Shingle
Condition
- Resale
- New construction: No
- Year built: 1911
Utilities & green energy
- Water: Municipal
Community & HOA
Location
- Region: Victoria
Financial & listing details
- Price per square foot: C$375/sqft
- Tax assessed value: C$936,000
- Annual tax amount: C$5,386
- Date on market: 9/28/2026
- Ownership: Freehold
Price history
| Date | Event | Price |
|---|---|---|
| 9/28/2026 | Listed for sale | C$999,990C$375/sqft |
Source: VIVA #1051004 Report a problem | ||
Public tax history
Tax history is unavailable.
Climate risks
Neighborhood: Victoria West
Similar homes
- C$1,300,0006 bd3 ba2.5k sqft847 Old Esquimalt Rd, Esquimalt, BC V9A 4W9For Sale
 MLS ID #1052271, Lea Cathcart Personal Real Estate Corporation, NAI Commercial (Victoria) Inc.. VIVA
 - C$959,9003 bd3 ba2.1k sqft3410 Browning St, Saanich, BC V8P 4E1For Sale
 MLS ID #1051513, Jackie J. Ross, Macdonald Realty Victoria. VIVA
 - C$1,049,0005 bd3 ba2.5k sqft62 Obed Ave, Saanich, BC V9A 1H9For Sale
 MLS ID #1044982, Liz Engert Personal Real Estate Corporation, Oakwyn Realty Ltd.. VIVA
 - C$939,0004 bd2 ba1.8k sqft3107 Harriet Rd, Victoria, BC V9A 1T7For Sale
 MLS ID #1046959, Lee Chambers, Pemberton Holmes Ltd.. VIVA
