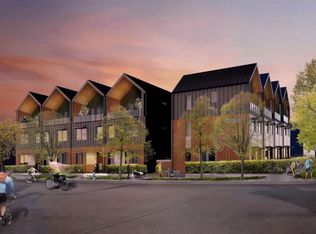
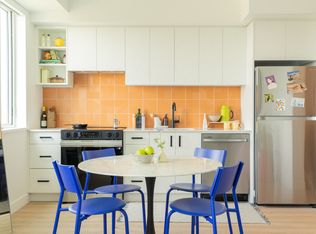
Welcome to Nalu at VicWest. "The Bella" is a family-style stacked townhouse featuring 3 bedrooms plus a flex space and 2.5 bathrooms, showcasing stunning West Coast Architecture and Scandinavian design. The main level offers a functional, open layout with high ceilings and large windows that flood the home with natural light. All three bedrooms are located on the top floor, where vaulted cathedral ceilings create a spacious, airy feel. The primary suite features a walkthrough closet leading to an elegant ensuite, along with a private west facing balcony to enjoy evening sunsets and mountain views. Situated in the heart of Vic West, you are at the crossroads of the city’s best trails. This home is steps from Market Garden, Westside Village, and the Selkirk Trestle, with easy access to the Galloping Goose and the Gorge waterway for kayaking or swimming. Only 5 minutes by bike to downtown Victoria, the home also includes a private secure e-bike garage with a dedicated plug-in and storage.
New construction
C$998,000
318 Bella St, Victoria, BC V9A 7N1
3beds
3baths
1,312sqft
Townhouse
Built in 2027
1,306 Square Feet Lot
$-- Zestimate®
C$761/sqft
C$363/mo HOA
What's special
Stunning west coast architectureScandinavian designFunctional open layoutHigh ceilingsVaulted cathedral ceilingsPrimary suiteWalkthrough closet
- 227 days
- 34
- 0
Zillow last checked:
Listing updated:
Listed by:
Haylie Leote,
Rennie & Associates Realty Ltd.
Source: VIVA,MLS®#: 1028252
Facts & features
Interior
Bedrooms & bathrooms
- Bedrooms: 3
- Bathrooms: 3
Kitchen
- Level: Second
Heating
- Baseboard, Electric, Heat Pump
Cooling
- Air Conditioning
Appliances
- Included: Dishwasher, Dryer, F/S/W/D, Microwave, Oven/Range Electric, Range Hood, Refrigerator, Washer
- Laundry: In Unit
Features
- Dining/Living Combo, Storage, Vaulted Ceiling(s)
- Flooring: Hardwood, Tile, Other
- Windows: Vinyl Frames
- Basement: None
- Has fireplace: No
Interior area
- Total structure area: 1,455
- Total interior livable area: 1,312 sqft
Video & virtual tour
Property
Parking
- Parking features: On Street
- Has uncovered spaces: Yes
Features
- Levels: 2
- Entry location: Main Level
- Patio & porch: Balcony/Patio
Lot
- Size: 1,306 Square Feet
Details
- Zoning: R-2
- Zoning description: Residential
Construction
Type & style
- Home type: Townhouse
- Architectural style: West Coast
- Property subtype: Townhouse
Materials
- Cement Fibre, Insulation All, Metal Siding, Wood Siding
- Foundation: Slab
- Roof: Metal
Condition
- New Construction,Under Construction
- New construction: Yes
- Year built: 2027
Utilities & green energy
- Water: Municipal
Community & HOA
HOA
- Has HOA: Yes
- Services included: Trash, Maintenance Grounds, Maintenance Structure, Recycling
- HOA fee: C$363 monthly
Location
- Region: Victoria
Financial & listing details
- Price per square foot: C$761/sqft
- Tax assessed value: C$1
- Annual tax amount: C$1
- Date on market: 3/10/2026
- Ownership: Freehold/Strata
Price history
| Date | Event | Price |
|---|---|---|
| 3/10/2026 | Listed for sale | C$998,000C$761/sqft |
Source: VIVA #1028252 Report a problem | ||
Public tax history
Tax history is unavailable.
Climate risks
Neighborhood: Victoria West
Similar homes

- C$1,098,0003 bd3 ba1.3k sqft317 Edward St, Victoria, BC V9A 3E4New Construction
 MLS ID #1028433, Haylie Leote, Rennie & Associates Realty Ltd.. VIVA
 - C$969,9003 bd3 ba1.4k sqft1056 Dunsmuir Rd #3, Esquimalt, BC V9A 5C5New Construction
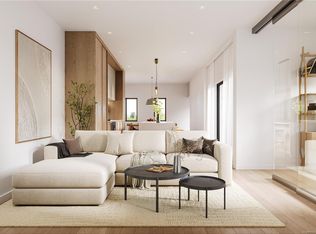 MLS ID #1049725, Amanda Young Personal Real Estate Corporation, The Agency. VIVA
 - C$975,0003 bd2 ba1.5k sqft1407 Government, Victoria, BC V8W 1Z1For Sale
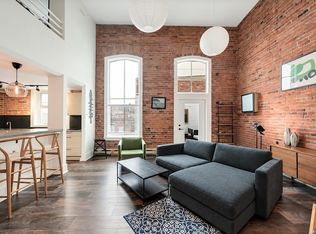 MLS ID #1051380, Johnny Olarte, RE/MAX Camosun. VIVA
 - C$995,0003 bd3 ba1.1k sqft909 Redfern St #3, Victoria, BC V8S 4E9New Construction
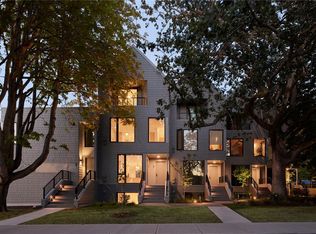 MLS ID #1050768, Elizabeth Macey, Macdonald Realty Victoria. VIVA
