

Welcome to Nalu at VicWest. "The Mary" is a sophisticated 2-bedroom, ground-level suite showcasing stunning West Coast architecture and Scandinavian design. Designed for one-level living as part of a boutique stacked townhouse collection, this home features a private entry off a west-facing front patio that opens into a bright living area and oversized windows. The two bedrooms are tucked quietly at the rear, with the primary suite opening onto a spacious second garden patio. Located in the heart of Vic West, you are at the crossroads of Victoria’s best trails. Steps from Market Garden, Westside Village, and the Selkirk Trestle, you’ll enjoy easy access to the Galloping Goose and the Gorge waterway for kayaking or swimming. Whether you are an expanding family, professional, or downsizer, this location offers an unparalleled 5-minute bike ride to downtown Victoria while maintaining a nature-infused setting. Includes a private, secure e-bike garage with a dedicated plug-in and storage.
New construction
C$669,000
807 Mary St, Victoria, BC V9A 3W6
2beds
1baths
695sqft
Townhouse
Built in 2027
871 Square Feet Lot
$-- Zestimate®
C$963/sqft
C$201/mo HOA
What's special
Stunning west coast architectureScandinavian designOversized windows
- 215 days
- 41
- 1
Zillow last checked:
Listing updated:
Listed by:
Haylie Leote,
Rennie & Associates Realty Ltd.
Source: VIVA,MLS®#: 1028129
Facts & features
Interior
Bedrooms & bathrooms
- Bedrooms: 2
- Bathrooms: 1
- Main level bathrooms: 1
- Main level bedrooms: 2
Kitchen
- Level: Main
Heating
- Baseboard, Heat Pump
Cooling
- Air Conditioning
Appliances
- Included: Dishwasher, Dryer, F/S/W/D, Microwave, Oven/Range Electric, Range Hood, Refrigerator, Washer
- Laundry: In Unit
Features
- Closet Organizer, Dining/Living Combo, Storage
- Flooring: Hardwood, Tile
- Windows: Screens, Vinyl Frames
- Basement: None
- Has fireplace: No
Interior area
- Total structure area: 919
- Total interior livable area: 695 sqft
Video & virtual tour
Property
Parking
- Parking features: On Street
- Has uncovered spaces: Yes
Accessibility
- Accessibility features: Ground Level Main Floor
Features
- Levels: 1
- Entry location: Main Level
- Patio & porch: Balcony/Patio
- Exterior features: Low Maintenance Yard
- Fencing: Partial
Lot
- Size: 871 Square Feet
Details
- Zoning description: Residential
Construction
Type & style
- Home type: Townhouse
- Architectural style: West Coast
- Property subtype: Townhouse
Materials
- Cement Fibre, Insulation All, Metal Siding, Wood Siding
- Foundation: Slab
- Roof: Metal
Condition
- New Construction,Under Construction
- New construction: Yes
- Year built: 2027
Utilities & green energy
- Water: Municipal
- Utilities for property: Cable Available, Electricity Connected, Garbage, Recycling
Community & HOA
Community
- Subdivision: Nalu@vicwest
HOA
- Has HOA: Yes
- Services included: Trash, Maintenance Grounds, Maintenance Structure, Property Management, Recycling
- HOA fee: C$201 monthly
Location
- Region: Victoria
Financial & listing details
- Price per square foot: C$963/sqft
- Tax assessed value: C$1
- Annual tax amount: C$1
- Date on market: 3/10/2026
- Ownership: Freehold/Strata
- Electric utility on property: Yes
Price history
| Date | Event | Price |
|---|---|---|
| 3/10/2026 | Listed for sale | C$669,000C$963/sqft |
Source: VIVA #1028129 Report a problem | ||
Public tax history
Tax history is unavailable.
Climate risks
Neighborhood: Victoria West
Similar homes
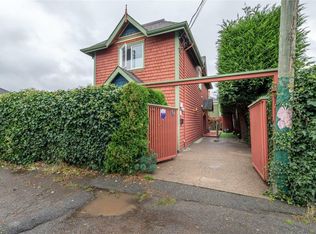
- C$650,0002 bd1 ba995 sqftThe Edge, Victoria, BC V9A 7N9For Sale
 MLS ID #1051255, Molly Marland, Royal LePage Coast Capital - Chatterton. VIVA
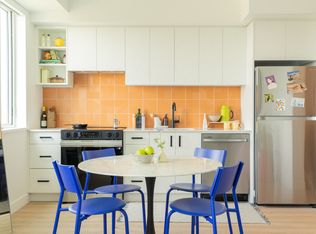
 - C$669,9992 bd1 ba783 sqft777 Herald St #1108, Victoria, BC V8T 0C7For Sale
 MLS ID #1048629, Daniel Hsu Personal Real Estate Corporation, Pemberton Holmes Ltd.. VIVA
 - C$699,9002 bd2 ba780 sqft1075 Tillicum Rd #210, Esquimalt, BC V9A 2A4New Construction
 MLS ID #1051801, Rebecca Miller, Newport Realty Ltd.. VIVA
 - C$585,0001 bd1 ba705 sqft369 Tyee Rd #108, Victoria, BC V9A 0B6For Sale
 MLS ID #1051478, Thomas Kala Personal Real Estate Corporation, eXp Realty. VIVA
