
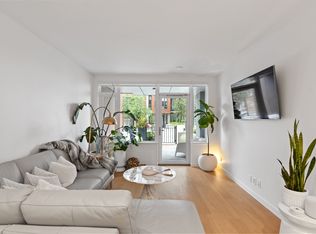
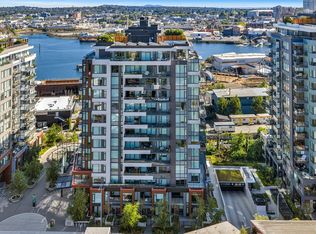
Welcome to 369 Tyee by Bosa Development, offering premium urban living in the heart of vibrant Vic West. This well-designed 1-bed, 1-bath home features 682 sq ft of contemporary living space and a private balcony with stunning views of downtown Victoria. Inside, you’ll find a sleek modern kitchen with Italian cabinetry and premium European appliances, including a gas cooktop. The open-concept layout enhances natural light and flow, while the spacious bedroom offers a large walk-in closet for added comfort and functionality. Residents enjoy exceptional amenities including a rooftop patio with BBQs, dining areas and a gas fire pit, fitness centre, social lounge, pet wash station, and bike tuning room. Complete with secure underground parking, EV charging, and a storage locker. Just steps to Fol Epi Bakery, Caffè Fantastico, the Songhees Walkway, and Galloping Goose Regional Trail. Urban living at its finest!
For sale
C$639,000
369 Tyee Rd #604, Victoria, BC V9A 0B6
1beds
1baths
682sqft
Condominium, Apartment
Built in 2023
-- sqft lot
$-- Zestimate®
C$937/sqft
C$392/mo HOA
What's special
Sleek modern kitchenItalian cabinetryPremium european appliancesGas cooktopOpen-concept layoutSpacious bedroomLarge walk-in closet
- 125 days
- 4
- 0
Zillow last checked:
Listing updated:
Listed by:
Rick Dhillon Personal Real Estate Corporation,
eXp Realty
Source: VIVA,MLS®#: 1037527
Facts & features
Interior
Bedrooms & bathrooms
- Bedrooms: 1
- Bathrooms: 1
- Main level bathrooms: 1
- Main level bedrooms: 1
Kitchen
- Level: Main
Heating
- Hot Water
Cooling
- None
Appliances
- Included: Dishwasher, Dryer, Microwave, Refrigerator, Washer
- Laundry: In Unit
Features
- Dining/Living Combo
- Flooring: Tile, Vinyl
- Has basement: No
- Has fireplace: No
Interior area
- Total structure area: 760
- Total interior livable area: 682 sqft
Video & virtual tour
Property
Parking
- Total spaces: 1
- Parking features: Underground
Accessibility
- Accessibility features: No Step Entrance
Features
- Levels: 1
- Entry location: Main Level
- Has view: Yes
- View description: City, Mountain(s), Ocean
- Has water view: Yes
- Water view: Ocean
Lot
- Size: 435 Square Feet
Details
- Parcel number: 032047321
- Zoning description: Multi-Family
Construction
Type & style
- Home type: Condo
- Property subtype: Condominium, Apartment
- Attached to another structure: Yes
Materials
- Concrete, Steel and Concrete
- Foundation: Concrete Perimeter
- Roof: Asphalt Torch On
Condition
- Resale
- New construction: No
- Year built: 2023
Utilities & green energy
- Water: Municipal
Community & HOA
Community
- Subdivision: Dockside Tower 1
HOA
- Has HOA: Yes
- Amenities included: Bike Storage, Common Area, Elevator(s), Meeting Room, Roof Deck, Shared BBQ
- HOA fee: C$392 monthly
Location
- Region: Victoria
Financial & listing details
- Price per square foot: C$937/sqft
- Tax assessed value: C$589,000
- Annual tax amount: C$3,258
- Date on market: 5/20/2026
- Ownership: Freehold/Strata
Price history
| Date | Event | Price |
|---|---|---|
| 8/3/2026 | Price change | C$639,000-4.5%C$937/sqft |
Source: VIVA #1037527 Report a problem | ||
| 6/8/2026 | Price change | C$669,000-1.5%C$981/sqft |
Source: VIVA #1037527 Report a problem | ||
| 5/20/2026 | Listed for sale | C$679,000C$996/sqft |
Source: VIVA #1037527 Report a problem | ||
Public tax history
Tax history is unavailable.
Climate risks
Neighborhood: Victoria West
Similar homes
- C$674,9001 bd1 ba752 sqft369 Tyee Rd #705, Victoria, BC V9A 0B6For Sale
 MLS ID #1049276, Brandyn Nagel Personal Real Estate Corporation, Engel & Volkers Vancouver Island. VIVA
 - C$665,0002 bd1 ba736 sqftPromontory, Victoria, BC V9A 0E7For Sale
 MLS ID #1049751, Brittani Todson, Royal LePage Coast Capital - Chatterton. VIVA
 - C$699,0001 bd1 ba753 sqft369 Tyee Rd #905, Victoria, BC V9A 0B6For Sale
 MLS ID #1044267, Shae Zamardi Personal Real Estate Corporation, Engel & Volkers Vancouver Island. VIVA
 - C$669,9001 bd1 ba644 sqft363 Tyee Rd #901, Victoria, BC V9A 0B5For Sale
 MLS ID #1048235, Scott Faber Personal Real Estate Corporation, Royal LePage Coast Capital - Chatterton. VIVA
