Where sophistication & comfort meet, welcome to Unit 3 at 1056 Dunsmuir. This thoughtfully designed 3 bedroom, 2.5 bathroom home in a boutique triplex offers approx 1,471sf of elevated living just moments from Saxe Point & the Macaulay Park waterfront. The bright open-concept kitchen is complemented by a spacious designated dining area & generous living room with a fireplace, all flooded with natural light. A private deck extends the living space outdoors, perfect for relaxing or entertaining. Upstairs, the spacious primary bedroom features multiple closets & an elegant ensuite, while two additional bedrooms, a 4pc main bath & convenient laundry provide flexibility for family or guests. Refined finishes include quartz countertops, custom cabinetry, AC, heated bathroom floors, sleek frameless details & solid-core bedroom and bathroom doors throughout. Dedicated parking & bicycle storage complete this exceptional home. Estimated completion this December!
New construction
C$969,900
1056 Dunsmuir Rd #3, Esquimalt, BC V9A 5C5
3beds
3baths
1,471sqft
Townhouse
Built in 2026
1,306 Square Feet Lot
$-- Zestimate®
C$659/sqft
C$375/mo HOA
What's special
Bright open-concept kitchenSpacious designated dining areaFlooded with natural lightSpacious primary bedroomMultiple closetsElegant ensuiteTwo additional bedrooms
- 13 days
- 33
- 3
Zillow last checked:
Listing updated:
Listed by:
Amanda Young Personal Real Estate Corporation,
The Agency,
Angus Ross,
The Agency
Source: VIVA,MLS®#: 1049725
Facts & features
Interior
Bedrooms & bathrooms
- Bedrooms: 3
- Bathrooms: 3
Kitchen
- Level: Second
Heating
- Electric, Heat Pump, Radiant Floor
Cooling
- Air Conditioning
Appliances
- Included: Dishwasher, Dryer, Refrigerator, Washer
- Laundry: In Unit
Features
- Flooring: Hardwood, Tile
- Windows: Blinds
- Basement: None
- Number of fireplaces: 1
- Fireplace features: Electric, Living Room
Interior area
- Total structure area: 1,543
- Total interior livable area: 1,471 sqft
Property
Parking
- Total spaces: 1
- Parking features: Driveway
- Has uncovered spaces: Yes
Features
- Levels: 2
- Entry location: Main Level
- Patio & porch: Balcony/Deck
Lot
- Size: 1,306 Square Feet
- Features: Central Location, Easy Access, Marina Nearby, Recreation Nearby, Shopping Nearby
Details
- Parcel number: 032715081
- Zoning description: Multi-Family
Construction
Type & style
- Home type: Townhouse
- Property subtype: Townhouse
Materials
- Cement Fibre
- Foundation: Concrete Perimeter
- Roof: Asphalt Shingle
Condition
- New Construction
- New construction: Yes
- Year built: 2026
Utilities & green energy
- Water: Municipal
Community & HOA
HOA
- Has HOA: Yes
- Services included: Trash, Insurance, Maintenance Grounds, Maintenance Structure, Recycling, Water
- HOA fee: C$375 monthly
Location
- Region: Esquimalt
Financial & listing details
- Price per square foot: C$659/sqft
- Date on market: 9/17/2026
- Listing terms: Purchaser To Finance
- Ownership: Freehold/Strata
Price history
| Date | Event | Price |
|---|---|---|
| 9/17/2026 | Listed for sale | C$969,900C$659/sqft |
Source: VIVA #1049725 Report a problem | ||
Public tax history
Tax history is unavailable.
Climate risks
Neighborhood: V9A


Similar homes
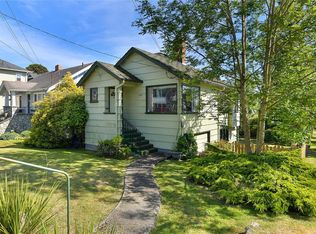
- C$934,9003 bd3 ba1.1k sqft525 Paradise St #4, Esquimalt, BC V9A 5E3New Construction
 MLS ID #1040143, Kyle Kerr Personal Real Estate Corporation, Initium Real Estate Ltd.. VIVA
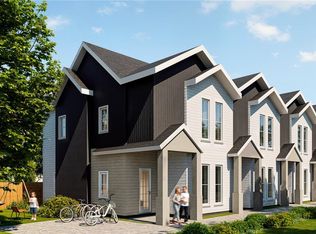
 - C$769,9003 bd2 ba836 sqft1056 Dunsmuir Rd #1, Esquimalt, BC V9A 5B7New Construction
 MLS ID #1049709, Amanda Young Personal Real Estate Corporation, The Agency. VIVA
 - C$924,9003 bd3 ba1.1k sqft525 Paradise St #2, Esquimalt, BC V9A 5E3New Construction
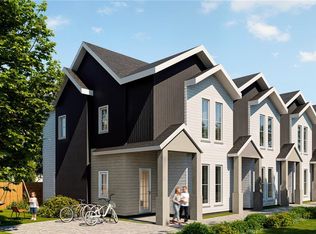 MLS ID #1040523, Kyle Kerr Personal Real Estate Corporation, Initium Real Estate Ltd.. VIVA
 - C$995,0003 bd3 ba1.1k sqft909 Redfern St #3, Victoria, BC V8S 4E9New Construction
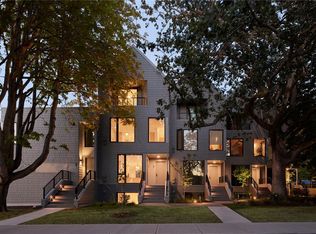 MLS ID #1050768, Elizabeth Macey, Macdonald Realty Victoria. VIVA
