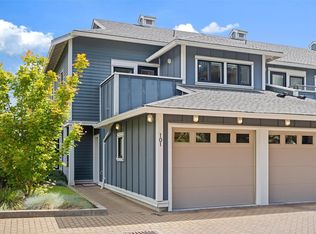
Harper is a distinctive collection of coastal modern 3 & 4-bedroom townhomes by Formwell in the lush, tree-lined Cedar Hill neighbourhood. Nestled on a quiet cul-de-sac with an onsite park for residents, shops, schools, recreation & essentials are all within easy reach. Townhome Six is a generously proportioned 3-bedroom home with well-placed windows, private gated patio, separate balcony & a single-car garage. Refined interiors by nationally award-winning firm Bidgood bring warmth & intention to every room, anchored by a kitchen featuring integrated slim-shaker cabinetry, Caesarstone counters, and Bosch induction cooking. The upper floor hosts a primary suite with a walk-in closet & ensuite with heated terrazzo tile flooring, two additional spacious bedrooms & a main bathroom. Flex room & additional storage on the lower floor add versatility. Dual-zone A/C and ERV. Photos are of the display home. Completing this summer. Price+GST. Open House Sun 12–2pm. See Realtor Remarks for bonus.
New construction
C$999,900
1520 Louise Pl #6, Saanich, BC V8P 2T8
3beds
3baths
1,605sqft
Townhouse
Built in 2026
1,742 Square Feet Lot
$-- Zestimate®
C$623/sqft
C$404/mo HOA
What's special
Quiet cul-de-sacOnsite park for residentsWell-placed windowsPrivate gated patioSeparate balconySingle-car garageCaesarstone counters
- 49 days |
- 48 |
- 11 |
Zillow last checked:
Listing updated:
Listed by:
Elias Mavrikos Personal Real Estate Corporation,
Pemberton Holmes Ltd.,
Arianna Mavrikos,
Pemberton Holmes Ltd.
Source: VIVA,MLS®#: 1041333
Facts & features
Interior
Bedrooms & bathrooms
- Bedrooms: 3
- Bathrooms: 3
- Main level bathrooms: 1
Kitchen
- Level: Main
Heating
- Baseboard, Electric, Heat Pump, Other
Cooling
- Air Conditioning
Appliances
- Included: Dishwasher, Dryer, Refrigerator, Washer
- Laundry: Inside
Features
- Bathroom Roughed-In, Dining/Living Combo, Eating Area
- Flooring: Carpet, Vinyl
- Basement: None
- Has fireplace: No
Interior area
- Total structure area: 2,087
- Total interior livable area: 1,605 sqft
Property
Parking
- Total spaces: 1
- Parking features: Garage, Guest
- Garage spaces: 1
Features
- Levels: 3
- Entry location: Main Level
- Exterior features: Playground
Lot
- Size: 1,742 Square Feet
- Features: Central Location, Cul-De-Sac, Easy Access, Family-Oriented Neighbourhood, Near Golf Course, Recreation Nearby, Serviced, Shopping Nearby
Details
- Parcel number: 000000000
- Zoning description: Residential
Construction
Type & style
- Home type: Townhouse
- Property subtype: Townhouse
Materials
- Frame Wood, Other
- Foundation: Concrete Perimeter
- Roof: Metal
Condition
- New Construction,Under Construction
- New construction: Yes
- Year built: 2026
Utilities & green energy
- Water: Municipal
- Utilities for property: Sewer Connected
Community & HOA
Community
- Features: Family-Oriented Neighbourhood
- Subdivision: Harper
HOA
- Has HOA: Yes
- HOA fee: C$404 monthly
Location
- Region: Saanich
Financial & listing details
- Price per square foot: C$623/sqft
- Date on market: 6/24/2026
- Ownership: Freehold/Strata
Price history
| Date | Event | Price |
|---|---|---|
| 6/24/2026 | Listed for sale | C$999,900C$623/sqft |
Source: VIVA #1041333 Report a problem | ||
Public tax history
Tax history is unavailable.
Climate risks
Neighborhood: Shelbourne
Nearby schools
GreatSchools rating
- NAGriffin Bay SchoolGrades: K-12Distance: 15.3 mi
- 9/10Friday Harbor High SchoolGrades: 9-12Distance: 15.2 mi
- C$1,124,9003 bd3 ba1.6k sqft1520 Louise Pl #7, Saanich, BC V8P2T8New Construction

- C$1,199,9004 bd3 ba1.6k sqft1520 Louise Pl #11, Saanich, BC V8P2T8New Construction

- C$1,099,9004 bd3 ba1.5k sqft1520 Louise Pl #2, Saanich, BC V8P2T8New Construction

- C$---- bd-- ba-- sqft3840 Cedar Hill Rd, Saanich, BC V8P3Z6Off Market
- C$--1 bd1 ba709 sqft3868 Shelbourne St #311, Saanich, BC V8P5J1Off Market
- C$--2 bd1 ba904 sqft3868 Shelbourne St #423, Saanich, BC V8P5J1Off Market
- C$--2 bd1 ba908 sqft3868 Shelbourne St #402, Saanich, BC V8P5J1Off Market
- C$--1 bd1 ba685 sqft3868 Shelbourne St #233, Saanich, BC V8P5J1Off Market
Similar homes
- C$1,099,9004 bd3 ba1.5k sqft1520 Louise Pl #2, Saanich, BC V8P 2T8New ConstructionMLS ID #1042164, Elias Mavrikos Personal Real Estate Corporation, Pemberton Holmes Ltd.. VIVA
- C$1,124,9003 bd3 ba1.6k sqft1520 Louise Pl #7, Saanich, BC V8P 2T8New ConstructionMLS ID #1028749, Elias Mavrikos Personal Real Estate Corporation, Pemberton Holmes Ltd.. VIVA
- C$1,199,9004 bd3 ba1.6k sqft1520 Louise Pl #11, Saanich, BC V8P 2T8New ConstructionMLS ID #1041984, Elias Mavrikos Personal Real Estate Corporation, Pemberton Holmes Ltd.. VIVA
- C$999,0003 bd3 ba1.6k sqftWoodland Heights, Saanich, BC V8Z 4E2For Sale
 MLS ID #1045141, Aly Remtulla Personal Real Estate Corporation, RE/MAX Camosun. VIVA
 - C$899,9003 bd4 ba1.5k sqftMeridian Row, Saanich, BC V8X 2T9New ConstructionMLS ID #1046561, Thomas Kala Personal Real Estate Corporation, eXp Realty. VIVA
- C$999,9003 bd4 ba2.2k sqft4253 Dieppe Rd #13, Saanich, BC V8X 2N2New ConstructionMLS ID #1042496, Christian Ravlic Personal Real Estate Corporation, Oakwyn Realty Ltd.. VIVA
- C$999,9003 bd3 ba2.2k sqft4253 Dieppe Rd #10, Saanich, BC V8X 2N2New ConstructionMLS ID #1042461, Christian Ravlic Personal Real Estate Corporation, Oakwyn Realty Ltd.. VIVA
- C$999,0004 bd3 ba2.1k sqftWilkinson Ridge, Saanich, BC V8Z 5C3For SaleMLS ID #1043441, Ryan Gilmour, The Agency. VIVA
- C$979,9994 bd4 ba1.6k sqft990 McBriar Ave #3, Saanich, BC V8X 3M2New ConstructionMLS ID #1031712, Hardip Johal Personal Real Estate Corporation, LPT Realty. VIVA
- C$969,9002 bd3 ba1.2k sqftFifteen88, Saanich, BC V8T 3J4For SaleMLS ID #1041216, Deana Fawcett Personal Real Estate Corporation, eXp Realty. VIVA
- C$974,9003 bd3 ba2k sqft4253 Dieppe Rd #17, Saanich, BC V8X 2N2New ConstructionMLS ID #1042635, Christian Ravlic Personal Real Estate Corporation, Oakwyn Realty Ltd.. VIVA
- C$974,9003 bd3 ba2.1k sqft4253 Dieppe Rd #19, Saanich, BC V8X 2N2New ConstructionMLS ID #1042637, Christian Ravlic Personal Real Estate Corporation, Oakwyn Realty Ltd.. VIVA
- C$995,0003 bd3 ba1.1k sqft909 Redfern St #3, Victoria, BC V8S 4E9New ConstructionMLS ID #1039496, Elizabeth Macey, Macdonald Realty Victoria. VIVA
- C$1,034,9003 bd3 ba2.1k sqft4253 Dieppe Rd #29, Saanich, BC V8X 2N2New ConstructionMLS ID #1042877, Christian Ravlic Personal Real Estate Corporation, Oakwyn Realty Ltd.. VIVA
- C$999,0002 bd3 ba1.4k sqft1137 Meares St #4, Victoria, BC V8V 3J9For SaleMLS ID #1039672, Ole Schmidt, Clover Residential Ltd.. VIVA
- C$1,078,0004 bd4 ba1.6k sqft990 McBriar Ave #1, Saanich, BC V8X 3M2New ConstructionMLS ID #1037230, Hardip Johal Personal Real Estate Corporation, LPT Realty. VIVA
- C$1,039,9003 bd4 ba2.1k sqft4253 Dieppe Rd #32, Saanich, BC V8X 2N2New ConstructionMLS ID #1042896, Christian Ravlic Personal Real Estate Corporation, Oakwyn Realty Ltd.. VIVA
- C$879,0003 bd3 ba1.2k sqft1830 Allenby St #3, Saanich, BC V8R 3B8New ConstructionMLS ID #1045013, Amber Simpson Personal Real Estate Corporation, Real Broker B.C. Ltd.. VIVA
- C$874,9003 bd3 ba1.4k sqft913 Dale St #3, Saanich, BC V8X 2V9New ConstructionMLS ID #1042003, Alex Carroll Personal Real Estate Corporation, Engel & Volkers Vancouver Island. VIVA
- C$1,125,0003 bd3 ba2.2k sqftUpland Estates, Oak Bay, BC V8P 5M8For SaleMLS ID #1041626, Ryan Cochrane Personal Real Estate Corporation, The Agency. VIVA
