A thoughtfully crafted zero-emission townhome where contemporary Scandinavian-inspired design meets sustainable living. Ideally positioned at the intersection of Victoria, Oak Bay, and Saanich, FOLK offers an effortless lifestyle that embraces walkability, connection, and timeless architecture.This beautifully appointed three-bedroom, three-bath residence is filled with natural light, featuring an airy walk in open-plan living space with access to your own backyard. Designed around the principles of car-free communities, more than half of the property has been preserved as lush green space with mature trees, landscaped pathways, and shared gathering areas that encourage both wellness and community. A secure, architecturally integrated bike garage with dedicated cargo bike storage, remote access, and on-site MODO car share make everyday living beautifully simple. A rare opportunity to own a home where exceptional design meets environmental responsibility.
New construction
C$879,000
1830 Allenby St #3, Saanich, BC V8R 3B8
3beds
3baths
1,227sqft
Townhouse
Built in 2026
-- sqft lot
$-- Zestimate®
C$716/sqft
C$373/mo HOA
What's special
Contemporary scandinavian-inspired designFilled with natural lightMature treesLandscaped pathwaysDedicated cargo bike storage
- 1 day |
- 16 |
- 2 |
Zillow last checked:
Listing updated:
Listed by:
Amber Simpson Personal Real Estate Corporation,
Real Broker B.C. Ltd.
Source: VIVA,MLS®#: 1045013
Facts & features
Interior
Bedrooms & bathrooms
- Bedrooms: 3
- Bathrooms: 3
- Main level bathrooms: 1
Kitchen
- Level: Main
Heating
- Baseboard, Electric, Heat Pump, Radiant Floor
Cooling
- HVAC
Appliances
- Included: Dishwasher, Oven Built-In, Oven/Range Electric
- Laundry: Inside
Features
- Dining/Living Combo
- Windows: Blinds, Insulated Windows, Vinyl Frames
- Basement: None
- Has fireplace: No
Interior area
- Total structure area: 1,227
- Total interior livable area: 1,227 sqft
Property
Parking
- Parking features: On Street
- Has uncovered spaces: Yes
Accessibility
- Accessibility features: Ground Level Main Floor
Features
- Levels: 2
- Entry location: Main Level
- Fencing: Fenced
- Has view: Yes
- View description: Mountain(s)
Details
- Parcel number: 032800886
- Zoning description: Multi-Family
- Other equipment: DC Well Pump
Construction
Type & style
- Home type: Townhouse
- Property subtype: Townhouse
Materials
- Cement Fibre, Concrete, Frame Wood, Insulation: Ceiling, Insulation: Walls, Wood Siding
- Foundation: Concrete Perimeter
- Roof: Fibreglass Shingle
Condition
- New Construction
- New construction: Yes
- Year built: 2026
Utilities & green energy
- Water: Municipal
Community & HOA
HOA
- Has HOA: Yes
- HOA fee: C$373 monthly
Location
- Region: Saanich
Financial & listing details
- Price per square foot: C$716/sqft
- Date on market: 8/5/2026
- Ownership: Freehold/Strata
A
Amber Simpson Personal Real Estate Corporation
(250) 216-2728
By pressing Contact Agent, you agree that the real estate professional identified above may call/text you about your search, which may involve use of automated means and pre-recorded/artificial voices. You don't need to consent as a condition of buying any property, goods, or services. Message/data rates may apply. You also agree to our Terms of Use. Zillow does not endorse any real estate professionals. We may share information about your recent and future site activity with your agent to help them understand what you're looking for in a home.
Price history
| Date | Event | Price |
|---|---|---|
| 8/5/2026 | Listed for sale | C$879,000C$716/sqft |
Source: VIVA #1045013 Report a problem | ||
Public tax history
Tax history is unavailable.
Climate risks
Neighborhood: Shelbourne
Nearby schools
GreatSchools rating
- NAGriffin Bay SchoolGrades: K-12Distance: 15.4 mi
- 9/10Friday Harbor High SchoolGrades: 9-12Distance: 15.4 mi
- C$829,0002 bd3 ba1.1k sqft1830 Allenby St #2, Saanich, BC V8R3B8New Construction

- C$879,0003 bd3 ba1.2k sqft1830 Allenby St #4, Saanich, BC V8R3B8New Construction

- C$629,0001 bd1 ba592 sqft1830 Allenby St #8, Saanich, BC V8R3B8New Construction

- C$850,0006,098 sqft2936 Queenston St, Saanich, BC V8R4P5Lot/Land
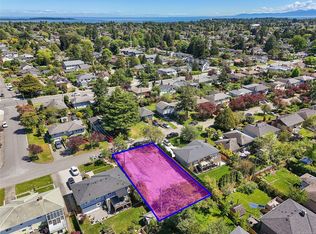
- C$---- bd-- ba-- sqft2796 Dean Ave, Saanich, BC V8R4X4Off Market
- C$---- bd-- ba-- sqft1936 Allenby St, Saanich, BC V8R3B8Off Market
- C$--5 bd4 ba-- sqft2854 Ilene Ter, Saanich, BC V8R4P1Off Market
- C$--3 bd2 ba-- sqft1924 Forrester St, Saanich, BC V8R3H1Off Market
Similar homes
- C$879,0003 bd3 ba1.2k sqft1830 Allenby St #4, Saanich, BC V8R 3B8New ConstructionMLS ID #1034841, Amber Simpson Personal Real Estate Corporation, Real Broker B.C. Ltd.. VIVA
- C$829,0002 bd3 ba1.1k sqft1830 Allenby St #2, Saanich, BC V8R 3B8New ConstructionMLS ID #1034032, Amber Simpson Personal Real Estate Corporation, Real Broker B.C. Ltd.. VIVA
- C$849,0003 bd4 ba1.4k sqft3907 Cedar Hill Rd #U4, Saanich, BC V8P 3Z8New Construction
 MLS ID #1045094, Thomas Kala Personal Real Estate Corporation, eXp Realty. VIVA
 - C$999,0003 bd4 ba1.5k sqft3907 Cedar Hill Rd #U10, Saanich, BC V8P 3Z8New Construction
 MLS ID #1045101, Thomas Kala Personal Real Estate Corporation, eXp Realty. VIVA
 - C$999,0003 bd3 ba1.6k sqft4487 Wilkinson Rd #2, Saanich, BC V8Z 5C2For SaleMLS ID #1045216, Matt Loken Personal Real Estate Corporation, Team 3000 Realty Ltd. VIVA
- C$799,9003 bd3 ba1.4k sqft2841 Lunar Cres, Langford, BC V9B 4M2For SaleMLS ID #1044798, Josh Kube Personal Real Estate Corporation, RE/MAX Camosun. VIVA
- C$979,0003 bd3 ba1.6k sqft1937 Terlane Ave, Langford, BC V9B 2M9For SaleMLS ID #1046237, Terry Stockus Personal Real Estate Corporation, The Agency. VIVA
- C$874,9003 bd3 ba1.4k sqft913 Dale St #3, Saanich, BC V8X 2V9New ConstructionMLS ID #1042003, Alex Carroll Personal Real Estate Corporation, Engel & Volkers Vancouver Island. VIVA
- C$699,9993 bd3 ba1.3k sqftParkland Townhomes, Langford, BC V9B 5R9For SaleMLS ID #1044977, Thomas Kala Personal Real Estate Corporation, eXp Realty. VIVA
- C$950,0003 bd4 ba1.5k sqftMeridian Row, Saanich, BC V8X 2T9New ConstructionMLS ID #1035017, Thomas Kala Personal Real Estate Corporation, eXp Realty. VIVA
- C$1,099,9002 bd2 ba1.2k sqft4200 Leaf Hill Grn, Saanich, BC V8X 4X8For SaleMLS ID #1045133, Caleb Mickelson, Oakwyn Realty Ltd.. VIVA
- C$799,0003 bd3 ba1.1k sqft2536 Shelbourne St #11, Victoria, BC V8R 4M4New ConstructionMLS ID #1032653, Elsbet Doucette Personal Real Estate Corporation, Oakwyn Realty Ltd.. VIVA
- C$754,9003 bd3 ba1.2k sqftAthlone Gardens, Victoria, BC V8T 4G3For SaleMLS ID #1043534, Noel Hache, RE/MAX Camosun. VIVA
- C$769,0003 bd3 ba1.5k sqft370 Latoria Blvd #50, Colwood, BC V9C 0N9For SaleMLS ID #1044886, Robert Cvitanovic Personal Real Estate Corporation, RE/MAX Generation. VIVA
- C$899,9004 bd3 ba1.5k sqft3094 Washington Ave #2, Victoria, BC V9A 1P6For SaleMLS ID #1042253, Maurice Connor, Royal LePage Coast Capital - Chatterton. VIVA
- C$699,9002 bd3 ba1.4k sqftBraefoot, Saanich, BC V8P 2M1For SaleMLS ID #1044319, Alex Rose, RE/MAX Camosun. VIVA
- C$949,0003 bd4 ba1.5k sqft3907 Cedar Hill Rd #U8, Saanich, BC V8P 3Z8New ConstructionMLS ID #1041542, Thomas Kala Personal Real Estate Corporation, eXp Realty. VIVA
- C$839,9004 bd3 ba1.6k sqft921 Dale St #1, Saanich, BC V8X 2V9New ConstructionMLS ID #1040701, Shawn Cote Personal Real Estate Corporation, Pemberton Holmes Ltd.. VIVA
- C$1,019,0003 bd3 ba1.6k sqftTyndall Village, Saanich, BC V8N 3R9For SaleMLS ID #1029219, May Lee Personal Real Estate Corporation, Pemberton Holmes Ltd.. VIVA
- C$729,0003 bd3 ba1.6k sqft2957 Alouette Dr #111, Langford, BC V9B 0M6For SaleMLS ID #1044850, Cheryl Barnes, Macdonald Realty. VIVA
