Experience the best of Royal Bay living in this beautifully appointed 3-bedroom +den townhome offering one of the largest floor plans in the sought-after West Commons community. Designed for modern living, the bright open-concept layout is enhanced by 9' ceilings and abundant natural light from morning through evening. The chef-inspired kitchen features quartz countertops, a convenient pantry, gas range, stainless steel appliances, and plenty cabinet space. The open living/dining area is ideal for both casual and formal entertaining, while upstairs the spacious primary bedroom offers a retreat with its elegant spa-like ensuite. Two additional bedrooms, a full 4-piece bathroom & laundry complete the upper level. The lower level houses a flexible 4th bedroom or home office, plus a double garage with extra storage. Enjoy morning coffee on the east-facing balcony (with gas BBQ hookup), or take a short stroll to the beach, parks, trails, cafés, shopping, and everyday amenities.
For sale
C$769,000
370 Latoria Blvd #50, Colwood, BC V9C 0N9
3beds
3baths
1,597sqft
Townhouse
Built in 2020
1,742 Square Feet Lot
$-- Zestimate®
C$482/sqft
C$371/mo HOA
What's special
Bright open-concept layoutChef-inspired kitchenQuartz countertopsConvenient pantryGas rangeStainless steel appliancesPlenty cabinet space
- 10 days |
- 22 |
- 2 |
Zillow last checked:
Listing updated:
Listed by:
Robert Cvitanovic Personal Real Estate Corporation,
RE/MAX Generation
Source: VIVA,MLS®#: 1044886
Facts & features
Interior
Bedrooms & bathrooms
- Bedrooms: 3
- Bathrooms: 3
- Main level bathrooms: 1
Kitchen
- Level: Main
Heating
- Forced Air, Natural Gas
Cooling
- None
Appliances
- Included: Dishwasher, Dryer, Oven/Range Gas, Range Hood, Refrigerator, Washer
- Laundry: In Unit
Features
- Dining/Living Combo
- Flooring: Carpet, Wood
- Windows: Blinds, Screens, Vinyl Frames
- Basement: None
- Number of fireplaces: 1
- Fireplace features: Electric, Living Room
Interior area
- Total structure area: 1,964
- Total interior livable area: 1,597 sqft
Property
Parking
- Total spaces: 4
- Parking features: Attached, Garage, Garage Door Opener
- Attached garage spaces: 1
Accessibility
- Accessibility features: No Step Entrance
Features
- Levels: 3
- Entry location: Main Level
- Patio & porch: Balcony/Deck
Lot
- Size: 1,742 Square Feet
- Features: Family-Oriented Neighbourhood, Landscaped, Shopping Nearby
Details
- Parcel number: 031078001
- Zoning description: Residential
Construction
Type & style
- Home type: Townhouse
- Architectural style: West Coast
- Property subtype: Townhouse
Materials
- Cement Fibre, Insulation: Ceiling, Insulation: Walls
- Foundation: Concrete Perimeter, Slab
- Roof: Asphalt Shingle
Condition
- Resale
- New construction: No
- Year built: 2020
Details
- Warranty included: Yes
Utilities & green energy
- Water: Municipal
Community & HOA
Community
- Features: Family-Oriented Neighbourhood
- Security: Fire Sprinkler System
- Subdivision: West Commons
HOA
- Has HOA: Yes
- HOA fee: C$371 monthly
Location
- Region: Colwood
Financial & listing details
- Price per square foot: C$482/sqft
- Tax assessed value: C$732,000
- Annual tax amount: C$3,885
- Date on market: 8/2/2026
- Ownership: Freehold/Strata
- Road surface type: Paved
Price history
| Date | Event | Price |
|---|---|---|
| 8/2/2026 | Listed for sale | C$769,000C$482/sqft |
Source: VIVA #1044886 Report a problem | ||
Public tax history
Tax history is unavailable.
Climate risks
Neighborhood: V9C
Nearby schools
GreatSchools rating
- 7/10Hamilton Elementary SchoolGrades: PK-6Distance: 19.4 mi
- NASpecial EducationGrades: PK-12Distance: 20 mi
- NANorth Olympic Peninsula Skills CenterGrades: 9-12Distance: 20 mi
- C$799,0004 bd3 ba1.5k sqft370 Latoria Blvd #52, Colwood, BC V9C0N9For Sale

- C$---- bd-- ba-- sqft370 Latoria Blvd #36, Colwood, BC V9C0N9Off Market
- C$---- bd-- ba-- sqft370 Latoria Blvd #43, Colwood, BC V9C0N9Off Market
- C$---- bd-- ba-- sqft370 Latoria Blvd #22, Colwood, BC V9C0N9Off Market
- C$---- bd-- ba-- sqft370 Latoria Blvd #38, Colwood, BC V9C0N9Off Market
- C$---- bd1 ba427 sqft3554 Ryder Hesjedal Way #BACHELOR, Colwood, BC V9C0S7Off Market
- C$--2 bd2 ba850 sqft3554 Ryder Hesjedal Way #2-BEDROOM, Colwood, BC V9C0S7Off Market
- C$--1 bd1 ba608 sqft3554 Ryder Hesjedal Way #1-BEDROOM, Colwood, BC V9C0S7Off Market
Similar homes
- C$799,0004 bd3 ba1.5k sqft370 Latoria Blvd #52, Colwood, BC V9C 0N9For SaleMLS ID #1042557, Bo Hyun Park, Pemberton Holmes - Westshore. VIVA
- C$739,0003 bd3 ba1.5k sqft3214 Ernhill Pl, Langford, BC V9C 0C6For Sale
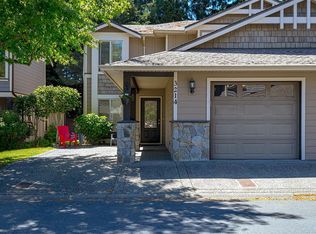 MLS ID #1039754, Blake Moreau Personal Real Estate Corporation, RE/MAX Camosun. VIVA
 - C$799,9003 bd3 ba1.4k sqft2841 Lunar Cres, Langford, BC V9B 4M2For Sale
 MLS ID #1044798, Josh Kube Personal Real Estate Corporation, RE/MAX Camosun. VIVA
 - C$799,9003 bd3 ba2.1k sqft937 Echo Valley Pl, Langford, BC V9B 0Y2For Sale
 MLS ID #1046305, Tony Joe Personal Real Estate Corporation, RE/MAX Sabre Realty Group. VIVA
 - C$699,9993 bd3 ba1.3k sqftParkland Townhomes, Langford, BC V9B 5R9For SaleMLS ID #1044977, Thomas Kala Personal Real Estate Corporation, eXp Realty. VIVA
- C$829,0003 bd4 ba1.9k sqftThe Woods, View Royal, BC V9C 0E5For SaleMLS ID #1044663, Tracy Fozzard, RE/MAX Camosun. VIVA
- C$729,0003 bd3 ba1.6k sqft2957 Alouette Dr #111, Langford, BC V9B 0M6For SaleMLS ID #1044850, Cheryl Barnes, Macdonald Realty. VIVA
- C$1,099,0003 bd3 ba2k sqft467 Royal Bay Dr #104, Colwood, BC V9C 0J5For SaleMLS ID #1038633, Tara Hearn Personal Real Estate Corporation, Century 21 Queenswood Realty Ltd.. VIVA
- C$699,9993 bd3 ba1.3k sqftEl Terraza, Langford, BC V9B 3V3For SaleMLS ID #1044022, Matt Wolfe, RE/MAX Camosun. VIVA
- C$739,9003 bd2 ba1.2k sqft601 Nelson St #4, Esquimalt, BC V9A 6P7For SaleMLS ID #1038976, Shawn E. Adye, Pemberton Holmes Ltd.. VIVA
- C$769,9004 bd3 ba1.8k sqft1203 Arcadiawood Ct, Langford, BC V9C 0V5For SaleMLS ID #1043454, Roger Levesque Personal Real Estate Corporation, Royal LePage Coast Capital - Westshore. VIVA
- C$839,0003 bd4 ba2.1k sqft2995 Burlington Cres, Langford, BC V9B 3A2For SaleMLS ID #1045224, Harley Shim, Sotheby's International Realty Canada. VIVA
- C$715,0003 bd3 ba1.3k sqft1243 Flint Ave, Langford, BC V9B 0Y6For SaleMLS ID #1038987, Mandy Lee, Fair Realty. VIVA
- C$699,9994 bd3 ba1.5k sqft2733 Peatt Rd #116, Langford, BC V9B 3V2For SaleMLS ID #1040679, Wyatt Harris, Sutton Group West Coast Realty. VIVA
- C$749,9004 bd3 ba1.8k sqft1210 Arcadiawood Ct, Langford, BC V9C 0V5For SaleMLS ID #1043425, Roger Levesque Personal Real Estate Corporation, Royal LePage Coast Capital - Westshore. VIVA
- C$799,0004 bd4 ba2.1k sqft1157 Moonstone Loop, Langford, BC V9B 0Y6For SaleMLS ID #1036718, Kirsten Marten Personal Real Estate Corporation, Coldwell Banker Oceanside Real Estate. VIVA
- C$789,9004 bd3 ba1.8k sqft1209 Arcadiawood Ct, Langford, BC V9C 0V5For SaleMLS ID #1043456, Roger Levesque Personal Real Estate Corporation, Royal LePage Coast Capital - Westshore. VIVA
- C$699,0003 bd3 ba1.4k sqft607 Selwyn Close, Langford, BC V9B 0Z2For SaleMLS ID #1040637, Shane King Personal Real Estate Corporation, RE/MAX Camosun. VIVA
- C$699,9003 bd3 ba1.2k sqftParkland Townhomes, Langford, BC V9B 5R9For SaleMLS ID #1036394, Amin Roomani, HouseSigma Inc.. VIVA
- C$729,9003 bd3 ba1.4k sqft1061 Brown Rd, Langford, BC V9C 0H3New ConstructionMLS ID #1043014, David Silletta Personal Real Estate Corporation, RE/MAX Camosun. VIVA
