OH - Sunday July 26th: 2 PM - 4PM. Welcome to one of the city’s most unique 1-bed townhomes, offering a private backyard framed by lush trees. This bright ground-level home features quality finishes, a spacious bathroom, and side-by-side laundry. Thoughtfully designed for comfort & accessibility, it’s ideal for down sizer's, single-level living, or anyone who loves gardening. Inspired by European car-free living, FOLK is thoughtfully designed around sustainability, wellness, & community, w/more than half the site dedicated to green space, mature trees & pedestrian walkways. Secure, purpose-built bike garage w/remote entry & dedicated cargo bike stalls, plus on-site Modo car-share access & near major transit routes. 9 minute bike to Willows Beach, 12 minutes to downtown Victoria, and moments from Estevan Village, Oak Bay Village, Fernwood Square, parks, schools, cafés, shopping, & more. Move-in ready & designed for modern, connected living in one of Victoria’s most sought-after areas.
New construction
C$629,000
1830 Allenby St #8, Saanich, BC V8R 3B8
1beds
1baths
592sqft
Townhouse
Built in 2026
-- sqft lot
$-- Zestimate®
C$1,063/sqft
C$177/mo HOA
What's special
Bright ground-level homeQuality finishesSpacious bathroomSide-by-side laundry
- 84 days |
- 27 |
- 0 |
Zillow last checked:
Listing updated:
Listed by:
Amber Simpson Personal Real Estate Corporation,
Real Broker B.C. Ltd.
Source: VIVA,MLS®#: 1034842
Facts & features
Interior
Bedrooms & bathrooms
- Bedrooms: 1
- Bathrooms: 1
- Main level bathrooms: 1
- Main level bedrooms: 1
Kitchen
- Level: Main
Heating
- Baseboard, Electric, Heat Pump, Radiant Floor
Cooling
- HVAC
Appliances
- Included: Dishwasher, Dryer, Oven/Range Electric
- Laundry: Inside
Features
- Dining/Living Combo
- Flooring: Carpet, Hardwood
- Windows: Blinds, Insulated Windows, Screens, Vinyl Frames
- Basement: None
- Has fireplace: No
Interior area
- Total structure area: 592
- Total interior livable area: 592 sqft
Property
Parking
- Parking features: On Street
- Has uncovered spaces: Yes
Accessibility
- Accessibility features: Accessible Entrance, Ground Level Main Floor, No Step Entrance, Customized Wheelchair Accessible
Features
- Levels: 2
- Entry location: Main Level
- Has view: Yes
- View description: Mountain(s)
Details
- Parcel number: 032326297
- Zoning description: Multi-Family
- Other equipment: DC Well Pump
Construction
Type & style
- Home type: Townhouse
- Property subtype: Townhouse
Materials
- Cement Fibre, Concrete, Frame Wood, Insulation: Ceiling, Insulation: Walls, Wood Siding
- Foundation: Concrete Perimeter
- Roof: Fibreglass Shingle
Condition
- New Construction
- New construction: Yes
- Year built: 2026
Details
- Warranty included: Yes
Utilities & green energy
- Water: Municipal
Community & HOA
HOA
- Has HOA: Yes
- Amenities included: Bike Storage, Common Area
- Services included: Trash, Insurance
- HOA fee: C$177 monthly
Location
- Region: Saanich
Financial & listing details
- Price per square foot: C$1,063/sqft
- Date on market: 5/7/2026
- Ownership: Freehold/Strata
Amber Simpson Personal Real Estate Corporation
Amber Simpson Personal Real Estate Corporation
(250) 216-2728
By pressing Contact Agent, you agree that the real estate professional identified above may call/text you about your search, which may involve use of automated means and pre-recorded/artificial voices. You don't need to consent as a condition of buying any property, goods, or services. Message/data rates may apply. You also agree to our Terms of Use. Zillow does not endorse any real estate professionals. We may share information about your recent and future site activity with your agent to help them understand what you're looking for in a home.
Price history
| Date | Event | Price |
|---|---|---|
| 5/7/2026 | Listed for sale | C$629,000C$1,063/sqft |
Source: VIVA #1034842 Report a problem | ||
Public tax history
Tax history is unavailable.
Climate risks
Neighborhood: Shelbourne
Nearby schools
GreatSchools rating
- NAGriffin Bay SchoolGrades: K-12Distance: 15.5 mi
- 9/10Friday Harbor High SchoolGrades: 9-12Distance: 15.4 mi
- C$879,0003 bd3 ba1.2k sqft1830 Allenby St #4, Saanich, BC V8R3B8New Construction

- C$829,0002 bd3 ba1.1k sqft1830 Allenby St #2, Saanich, BC V8R3B8New Construction

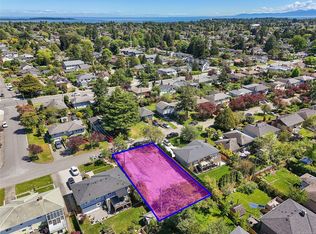
- C$850,0006,098.4 Square Feet2936 Queenston St, Saanich, BC V8R4P5Lot/Land
- C$---- bd-- ba-- sqft2796 Dean Ave, Saanich, BC V8R4X4Off Market
- C$---- bd-- ba-- sqft1936 Allenby St, Saanich, BC V8R3B8Off Market
- C$--5 bd4 ba-- sqft2854 Ilene Ter, Saanich, BC V8R4P1Off Market
- C$--3 bd2 ba-- sqft1924 Forrester St, Saanich, BC V8R3H1Off Market
- C$---- bd-- ba-- sqft1810 Kings Rd TOWNHOUSE 11, Saanich, BC V8R2P3Off Market
Similar homes
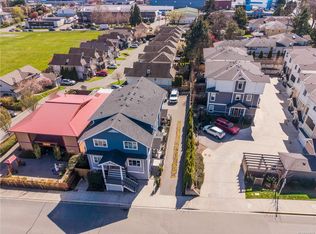
- C$619,9002 bd1 ba799 sqft937 Colville Rd #4, Esquimalt, BC V9A 4P4For Sale
 MLS ID #1044029, Thomas Kala Personal Real Estate Corporation, eXp Realty. VIVA
 - C$624,9001 bd1 ba803 sqftOn The Park, Victoria, BC V8R 3X9For Sale
 MLS ID #1040669, Aaron Lind, Coldwell Banker Oceanside Real Estate. VIVA
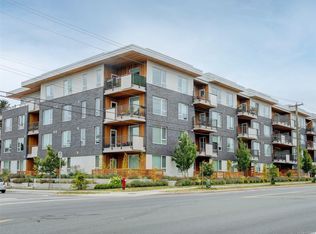
 - C$575,0001 bd2 ba762 sqftFifteen88, Victoria, BC V8T 3J4For Sale
 MLS ID #1039344, Bill Zheng Personal Real Estate Corporation, Team 3000 Realty Ltd. VIVA
 - C$560,0001 bd1 ba690 sqft1588 N Dairy Rd #404, Victoria, BC V8T 3J4For Sale
 MLS ID #1033505, Brad Hall Personal Real Estate Corporation, RE/MAX Camosun. VIVA
 - C$615,0002 bd2 ba762 sqftThe Wade, Victoria, BC V8V 3P9For SaleMLS ID #1034674, Laura Godbeer Personal Real Estate Corporation, RE/MAX Camosun. VIVA
- C$599,0002 bd2 ba718 sqftThe Wade, Victoria, BC V8V 3X5For SaleMLS ID #1042015, Ron Neal, RE/MAX Generation - The Neal Estate Group. VIVA
- C$655,0002 bd2 ba833 sqft1301 Hillside Ave #308, Victoria, BC V8T 2B3For SaleMLS ID #1034830, Bill Zheng Personal Real Estate Corporation, Team 3000 Realty Ltd. VIVA
- C$685,0002 bd2 ba816 sqftThe Wade, Victoria, BC V8V 3P9For SaleMLS ID #1041300, Chris Gill Personal Real Estate Corporation, Rennie & Associates Realty Ltd.. VIVA
- C$619,0002 bd2 ba779 sqftThe Wade, Victoria, BC V8V 3P9For SaleMLS ID #1032353, Jane Johnston Personal Real Estate Corporation, RE/MAX Camosun. VIVA
- C$619,0002 bd2 ba847 sqftThe Vogue, Victoria, BC V8W 1N5For SaleMLS ID #1036921, Tracy Fozzard, RE/MAX Camosun. VIVA
- C$575,0002 bd1 ba754 sqftThe Brix, Saanich, BC V8X 2E9For SaleMLS ID #1039010, Audra Poole, The Agency. VIVA
- C$624,9002 bd1 ba871 sqftPark Lane Mews, Victoria, BC V8V 2P2For SaleMLS ID #1042426, Andrew Hobbs Personal Real Estate Corporation, Sotheby's International Realty Canada. VIVA
- C$689,0001 bd1 ba545 sqft1916 Oak Bay Ave #406, Victoria, BC V8R 0B1For SaleMLS ID #1027746, Marc Owen-Flood Personal Real Estate Corporation, Newport Realty Ltd.. VIVA
- C$629,0002 bd2 ba869 sqftViewmont Heights, Saanich, BC V8Z 5L2For SaleMLS ID #1039699, Jacqueline Ellis, eXp Realty (NA). VIVA
- C$495,0001 bd1 ba495 sqft1515 Redfern St #303, Victoria, BC V8R 4X3For SaleMLS ID #1034725, Ole Schmidt, Clover Residential Ltd.. VIVA
- C$525,0002 bd2 ba864 sqftUtopia, Langford, BC V9B 0P3For SaleMLS ID #1044721, Seb Kaiser Personal Real Estate Corporation, RE/MAX Camosun. VIVA
- C$499,0001 bd1 ba510 sqftThe 1011 Burdett, Victoria, BC V8V 3G9For SaleMLS ID #1043166, Zoitsa Petropoulos, Engel & Volkers Vancouver Island. VIVA
- C$615,0002 bd2 ba867 sqftCanyon Park Estates, Langford, BC V9B 4R3For SaleMLS ID #1033003, Thomas Kala Personal Real Estate Corporation, eXp Realty. VIVA
- C$525,0001 bd1 ba767 sqftOcean Grove, Colwood, BC V9C 0E7For SaleMLS ID #1043556, Alex Burns, RE/MAX Generation. VIVA
- C$600,0002 bd2 ba731 sqft1075 Tillicum Rd #103, Esquimalt, BC V9A 2A4New ConstructionMLS ID #1043225, Alex Hughes Personal Real Estate Corporation, eXp Realty. VIVA
