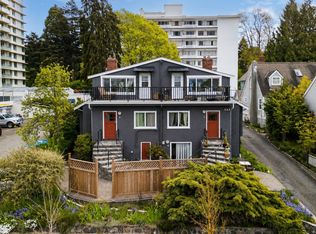
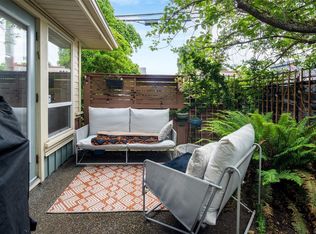
Looking for some character and a more personal setting than a large condo complex? This charming south-facing rowhome offers boutique living in a cozy collection of just eight residences in the heart of James Bay. Adjacent to Beacon Hill Park and minutes to the ocean, Cook St village and the Inner Harbour, the location is perfect for walkers, dog-owners, cyclists and anyone who values easy access to Victoria’s natural surroundings. Inside you’ll find two-level living with hardwood flooring, an open living and dining area, and a cozy wood-burning stove. Extras include quartz counters and stainless steel appliances in the kitchen and heated tile flooring in the bathroom. Rentable, pets allowed, in-suite laundry, two covered parking stalls, ample storage, and low-maintenance living complete the package. Ideal for first-time buyers, downsizers, or anyone who wants a well-located James Bay home with character.
For sale
C$624,900
210 Douglas St #4, Victoria, BC V8V 2P2
2beds
1baths
871sqft
Townhouse
Built in 1976
1,306 Square Feet Lot
$-- Zestimate®
C$717/sqft
C$480/mo HOA
What's special
South-facing rowhomeTwo-level livingHardwood flooringCozy wood-burning stoveQuartz countersIn-suite laundryTwo covered parking stalls
- 53 days
- 92
- 3
Zillow last checked:
Listing updated:
Listed by:
Andrew Hobbs Personal Real Estate Corporation,
Sotheby's International Realty Canada
Source: VIVA,MLS®#: 1042426
Facts & features
Interior
Bedrooms & bathrooms
- Bedrooms: 2
- Bathrooms: 1
- Main level bathrooms: 1
- Main level bedrooms: 2
Kitchen
- Level: Second
Heating
- Baseboard, Electric, Wood
Cooling
- None
Appliances
- Included: Dryer, Refrigerator, Washer
- Laundry: In Unit
Features
- Flooring: Tile, Wood
- Windows: Vinyl Frames
- Basement: None
- Number of fireplaces: 1
- Fireplace features: Living Room, Wood Burning, Wood Burning Stove
Interior area
- Total structure area: 871
- Total interior livable area: 871 sqft
Property
Parking
- Total spaces: 2
- Parking features: Attached, Carport Double
- Carport spaces: 2
Features
- Levels: 2
- Entry location: Main Level
- Patio & porch: Balcony/Patio
Lot
- Size: 1,306 Square Feet
- Features: Rectangular Lot
Details
- Parcel number: 000344753
- Zoning description: Multi-Family
Construction
Type & style
- Home type: Townhouse
- Property subtype: Townhouse
Materials
- Frame Wood, Insulation: Ceiling, Insulation: Walls, Stucco
- Foundation: Concrete Perimeter
- Roof: Tar/Gravel
Condition
- Resale
- New construction: No
- Year built: 1976
Utilities & green energy
- Water: Municipal
Community & HOA
Community
- Subdivision: Park Lane Mews
HOA
- Has HOA: Yes
- Services included: Trash, Insurance, Maintenance Grounds, Property Management, Sewer, Water
- HOA fee: C$480 monthly
Location
- Region: Victoria
Financial & listing details
- Price per square foot: C$717/sqft
- Tax assessed value: C$651,000
- Annual tax amount: C$3,201
- Date on market: 7/7/2026
- Ownership: Freehold/Strata
Price history
| Date | Event | Price |
|---|---|---|
| 7/7/2026 | Listed for sale | C$624,900C$717/sqft |
Source: VIVA #1042426 Report a problem | ||
Public tax history
Tax history is unavailable.
Climate risks
Neighborhood: James Bay

Similar homes
- C$589,0002 bd2 ba1.1k sqftParry Manor, Victoria, BC V8V 2H7For Sale
 MLS ID #1043858, Sladja Stojkovic Personal Real Estate Corporation, Royal LePage Coast Capital - Chatterton. VIVA
 - C$645,0002 bd2 ba1.1k sqftSea West Quay, Victoria, BC V9A 7G7For Sale
 MLS ID #1047704, Michele Watts-Aylwin, Newport Realty Ltd.. VIVA
 - C$599,9002 bd2 ba847 sqftThe Vogue, Victoria, BC V8W 1N5For Sale
 MLS ID #1047561, Tracy Fozzard, RE/MAX Camosun. VIVA
 - C$674,9002 bd2 ba1k sqft1019 N Park St #16, Victoria, BC V8T 5L4For Sale
 MLS ID #1039234, Candice Kelly, RE/MAX Camosun. VIVA
