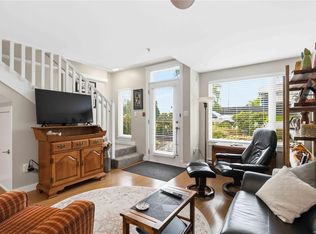
A truly special offering in today's condo market! South facing 2bd corner unit with nearly 1500 sqft to make your own. Spacious primary bedroom, generous living AND dining spaces, huge fully updated kitchen with quartz counters and SS appliances, plus a 365 sqft sunny south facing patio space for sun worshippers, plant and pet lovers alike. The primary bedroom easily fits a king sized bed, has a custom designed walk-in closet, and a cheater ensuite. Newer SS appliances including in-suite laundry tower. All this in a small professionally managed strata located next to everything that makes this neighborhood so special. Saxe Point and Highrock parks, amenities galore like Red Barn market, Saxe Point Pub, Public Library, and Rec Centre to name a few. Strata fee includes gas (Living room FP) and hot water. Storage locker, bike storage, and a parking stall included (second stalls avail $25 a month). No size restriction for pets! Come have a look before it's gone! Virtual tour available.
For sale
C$599,900
1258 Esquimalt Rd #206, Esquimalt, BC V9A 3P3
2beds
1baths
1,104sqft
Condominium, Apartment
Built in 1997
-- sqft lot
$-- Zestimate®
C$543/sqft
C$491/mo HOA
What's special
Spacious primary bedroomCustom designed walk-in closetCheater ensuiteNewer ss appliancesIn-suite laundry tower
- 10 hours |
- 1 |
- 0 |
Zillow last checked:
Listing updated:
Listed by:
Lanny Parsons Personal Real Estate Corporation,
Pemberton Holmes Ltd.
Source: VIVA,MLS®#: 1046599
Facts & features
Interior
Bedrooms & bathrooms
- Bedrooms: 2
- Bathrooms: 1
- Main level bathrooms: 1
- Main level bedrooms: 2
Kitchen
- Level: Main
Heating
- Baseboard, Electric, Natural Gas
Cooling
- None
Appliances
- Included: Dishwasher, Dryer, Oven/Range Electric, Refrigerator, Washer
- Laundry: In Unit
Features
- Closet Organizer, Controlled Entry, Elevator, Storage
- Flooring: Laminate
- Windows: Blinds, Insulated Windows
- Basement: None
- Number of fireplaces: 1
- Fireplace features: Gas, Living Room
Interior area
- Total structure area: 1,469
- Total interior livable area: 1,104 sqft
Video & virtual tour
Property
Parking
- Total spaces: 2
- Parking features: Underground
Accessibility
- Accessibility features: Accessible Entrance, No Step Entrance, Customized Wheelchair Accessible
Features
- Levels: 1
- Entry location: Main Level
- Patio & porch: Balcony/Patio
- Exterior features: Sprinkler System
Lot
- Size: 1,306 Square Feet
- Features: Corner Lot, Curb & Gutter, Recreation Nearby, Shopping Nearby, Southern Exposure
Details
- Parcel number: 023872560
- Zoning description: Residential/Commercial
Construction
Type & style
- Home type: Condo
- Property subtype: Condominium, Apartment
- Attached to another structure: Yes
Materials
- Brick, Frame Wood, Insulation: Walls, Stucco
- Foundation: Concrete Perimeter
- Roof: Asphalt Torch On
Condition
- Resale
- New construction: No
- Year built: 1997
Utilities & green energy
- Water: Municipal
Community & HOA
HOA
- Has HOA: Yes
- Amenities included: Bike Storage, Elevator(s), Secured Entry
- Services included: Trash, Insurance, Maintenance Grounds, Property Management, Sewer, Water
- HOA fee: C$491 monthly
Location
- Region: Esquimalt
Financial & listing details
- Price per square foot: C$543/sqft
- Tax assessed value: C$552,000
- Annual tax amount: C$3,461
- Date on market: 8/11/2026
- Ownership: Freehold/Strata
Price history
| Date | Event | Price |
|---|---|---|
| 8/11/2026 | Listed for sale | C$599,900C$543/sqft |
Source: VIVA #1046599 Report a problem | ||
Public tax history
Tax history is unavailable.
Climate risks
Neighborhood: V9A
Nearby schools
GreatSchools rating
- NAGriffin Bay SchoolGrades: K-12Distance: 19.5 mi
- 9/10Friday Harbor High SchoolGrades: 9-12Distance: 19.5 mi
- C$---- bd-- ba-- sqft1258 Esquimalt Rd #406, Esquimalt, BC V9A3P3Off Market
- C$619,0002 bd1 ba1k sqft1258 Esquimalt Rd #404, Esquimalt, BC V9A3P3For Sale

- C$---- bd-- ba-- sqft622 Admirals Rd #1006, Esquimalt, BC V9A2N7Off Market
- C$---- bd-- ba-- sqft622 Admirals Rd #1007, Esquimalt, BC V9A2N7Off Market
- C$--2 bd2 ba-- sqft1315 Esquimalt Rd #313, Esquimalt, BC V9A3P5Off Market
- C$595,0001 bd1 ba657 sqft622 Admirals Rd #907, Esquimalt, BC V9A2N7For Sale
- C$---- bd-- ba-- sqft622 Admirals Rd #1013, Esquimalt, BC V9A2N7Off Market
- C$--2 bd2 ba850 sqft1315 Esquimalt Rd #220, Esquimalt, BC V9A3P5Off Market
Similar homes
- C$619,0002 bd1 ba1k sqftGreenville Walk, Esquimalt, BC V9A 3P3For SaleMLS ID #1044144, Melissa Thimot, Coldwell Banker Oceanside Real Estate. VIVA
- C$579,0002 bd2 ba1.2k sqftLord Selkirk Estate, Esquimalt, BC V9A 2T7For Sale
 MLS ID #1044888, Clifton Mak, Sutton Group West Coast Realty. VIVA
 - C$649,0002 bd2 ba1k sqftThe Martello, Esquimalt, BC V9A 0A4For Sale
 MLS ID #1043746, Gregory Eisert, eXp Realty. VIVA
 - C$759,0002 bd2 ba1.1k sqft165 Kimta Rd #303, Victoria, BC V9A 7P1For Sale
 MLS ID #1046511, Jordy Harris Personal Real Estate Corporation, Newport Realty Ltd.. VIVA
 - C$639,9002 bd2 ba1k sqftThe Ironwood, Esquimalt, BC V9A 7R1For SaleMLS ID #1039523, Jackie Adkins Personal Real Estate Corporation, Royal LePage Coast Capital - Chatterton. VIVA
- C$639,0002 bd2 ba1k sqftThe Ironwood, Esquimalt, BC V9A 7R1For SaleMLS ID #1036735, Jason X Chen Personal Real Estate Corporation, Pemberton Holmes Ltd.. VIVA
- C$630,0002 bd2 ba1.2k sqftThe Ironwood, Esquimalt, BC V9A 7R1For SaleMLS ID #1038745, David Philps, DFH Real Estate Ltd.. VIVA
- C$599,9952 bd1 ba903 sqftSea West Quay, Victoria, BC V9A 7G7For SaleMLS ID #1038376, Daniel Low, RE/MAX Sabre Realty Group. VIVA
- C$595,0001 bd1 ba657 sqft622 Admirals Rd #907, Esquimalt, BC V9A 2N7For SaleMLS ID #1030676, Jack Sherrod, Newport Realty Ltd.. VIVA
- C$439,0002 bd2 ba1.2k sqft614 Fernhill Pl #404, Esquimalt, BC V9A 4Z1For SaleMLS ID #1042017, Jack Ramsey Personal Real Estate Corporation, RE/MAX Generation. VIVA
- C$449,0003 bd1 ba1.1k sqftPlaza Court, Esquimalt, BC V9A 3N4For SaleMLS ID #1042418, Jane Johnston Personal Real Estate Corporation, RE/MAX Camosun. VIVA
- C$364,9002 bd2 ba869 sqftCedar Shores, Saanich, BC V9A 1L9For SaleMLS ID #1046701, Brock Webber, Pemberton Holmes Ltd. - Oak Bay. VIVA
- C$545,0003 bd2 ba1.3k sqftShangri La Estates, Esquimalt, BC V9A 2X1For SaleMLS ID #1041820, Alice Kluge, eXp Realty. VIVA
- C$549,0002 bd1 ba880 sqftSea West Quay, Victoria, BC V9A 7G7For SaleMLS ID #1036997, Rosemarie Colterman Personal Real Estate Corporation, Royal LePage Coast Capital - Oak Bay. VIVA
- C$619,9002 bd1 ba799 sqft937 Colville Rd #4, Esquimalt, BC V9A 4P4For SaleMLS ID #1044029, Thomas Kala Personal Real Estate Corporation, eXp Realty. VIVA
- C$510,0002 bd1 ba891 sqftGorge Hill Place, Esquimalt, BC V9A 1Z8For SaleMLS ID #1041048, Josh Kube Personal Real Estate Corporation, RE/MAX Camosun. VIVA
- C$649,0002 bd2 ba1.1k sqftSea West Quay, Victoria, BC V9A 7G7For SaleMLS ID #1041336, Michele Watts-Aylwin, Newport Realty Ltd.. VIVA
- C$449,0002 bd2 ba944 sqftOakdene, Esquimalt, BC V9A 6A6For SaleMLS ID #1041754, Gordon Lee, Newport Realty Ltd.. VIVA
- C$545,0003 bd1 ba936 sqftSea Terrace, Victoria, BC V9A 3R6For SaleMLS ID #1044620, Ron Lloyd, Coldwell Banker Oceanside Real Estate. VIVA
- C$489,0001 bd1 ba663 sqftSkyline, Esquimalt, BC V9A 3M8For SaleMLS ID #1043479, Jane Johnston Personal Real Estate Corporation, RE/MAX Camosun. VIVA
