Here it is! Spacious and bright, this Top Floor 2-bedroom condo is an excellent opportunity for 1st time buyers, downsizers or investors. Located in a newer, pet-friendly building with no age or rental restrictions, it's ideally positioned in a growing neighbourhood close to major transit routes, CFB Esquimalt, shopping, Gorge Park/Waterway and just minutes from downtown Victoria. The functional open-concept layout features a generous living and dining areas. Quietly situated at the rear of the building w convenient access to Tillicum while remaining removed from traffic noise of Craigflower. Expansive windows and skylights fill the home with natural light, while the large covered deck extends the living space and can be enjoyed year-round. Modern finishes, newer appliances, in-suite laundry, ample storage, and secure gated parking complete this comfortable and highly desirable home in one of Esquimalt’s up-and-coming neighbourhoods. Book your private showing today!
For sale
C$489,000
1008 Tillicum Rd #403, Esquimalt, BC V9A 1Z8
2beds
1baths
891sqft
Condominium, Apartment
Built in 2010
-- sqft lot
$-- Zestimate®
C$549/sqft
C$480/mo HOA
What's special
- 36 days
- 17
- 1
Zillow last checked:
Listing updated:
Listed by:
Josh Kube Personal Real Estate Corporation,
RE/MAX Camosun,
Amanda Earle,
RE/MAX Camosun
Source: VIVA,MLS®#: 1046618
Facts & features
Interior
Bedrooms & bathrooms
- Bedrooms: 2
- Bathrooms: 1
- Main level bathrooms: 1
- Main level bedrooms: 2
Kitchen
- Level: Main
Heating
- Baseboard, Electric
Cooling
- None
Appliances
- Included: Dishwasher, Dryer, Microwave, Oven/Range Electric, Refrigerator, Washer
- Laundry: In Unit
Features
- Closet Organizer, Controlled Entry, Dining/Living Combo, Elevator
- Flooring: Mixed
- Windows: Blinds, Skylight(s)
- Basement: None
- Has fireplace: No
Interior area
- Total structure area: 961
- Total interior livable area: 891 sqft
Video & virtual tour
Property
Parking
- Total spaces: 1
- Parking features: Carport, Guest
- Carport spaces: 1
Accessibility
- Accessibility features: Ground Level Main Floor, No Step Entrance, Customized Wheelchair Accessible
Features
- Levels: 1
- Entry location: Main Level
- Patio & porch: Balcony/Patio
- Fencing: Full
- Has view: Yes
- View description: Mountain(s), Valley
Lot
- Size: 871 Square Feet
- Features: Irregular Lot, Near Golf Course, Shopping Nearby
Details
- Parcel number: 028224671
- Zoning description: Residential/Commercial
Construction
Type & style
- Home type: Condo
- Architectural style: Art Deco
- Property subtype: Condominium, Apartment
- Attached to another structure: Yes
Materials
- Cement Fibre, Frame Wood, Insulation: Ceiling, Insulation: Walls, Wood Siding
- Foundation: Concrete Perimeter
- Roof: Asphalt Torch On,Metal
Condition
- Resale
- New construction: No
- Year built: 2010
Utilities & green energy
- Water: Municipal
Community & HOA
Community
- Subdivision: Gorge Hill Place
HOA
- Has HOA: Yes
- Amenities included: Bike Storage, Elevator(s), Storage Unit
- Services included: Caretaker, Trash, Insurance, Maintenance Grounds, Property Management, Water
- HOA fee: C$480 monthly
Location
- Region: Esquimalt
Financial & listing details
- Price per square foot: C$549/sqft
- Tax assessed value: C$478,000
- Annual tax amount: C$2,997
- Date on market: 8/19/2026
- Listing terms: Purchaser To Finance
- Ownership: Freehold/Strata
- Road surface type: Paved
Price history
| Date | Event | Price |
|---|---|---|
| 9/14/2026 | Price change | C$489,000-2.2%C$549/sqft |
Source: VIVA #1046618 Report a problem | ||
| 8/19/2026 | Listed for sale | C$499,900C$561/sqft |
Source: VIVA #1046618 Report a problem | ||
Public tax history
Tax history is unavailable.
Climate risks
Neighborhood: V9A
- C$489,9002 bd1 ba855 sqft1008 Tillicum Rd #203, Esquimalt, BC V9A1Z8For Sale

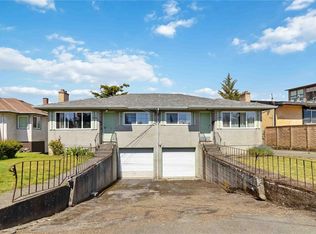
- C$--4 bd2 ba-- sqft1020/1022 Craigflower Rd, Esquimalt, BC V9A2Y1Off Market
- C$---- bd-- ba-- sqft1075 Tillicum Rd #411, Esquimalt, BC V9A2A4Off Market
- C$699,9002 bd2 ba835 sqft1075 Tillicum Rd #205, Esquimalt, BC V9A2A4New Construction

Similar homes
- C$489,9002 bd1 ba855 sqftGorge Hill Place, Esquimalt, BC V9A 1Z8For SaleMLS ID #1041616, Colin Gilroy, Sutton Group West Coast Realty. VIVA
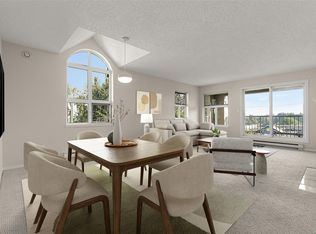
- C$619,0002 bd2 ba951 sqftTwin Gables, Esquimalt, BC V9A 2T7For Sale
 MLS ID #1050736, Cheryl Bejcar Personal Real Estate Corporation, Newport Realty Ltd.. VIVA
 - C$549,0002 bd2 ba1.1k sqftCarrington Court, Victoria, BC V9A 1P6For Sale
 MLS ID #1050419, Robin Scrimger Personal Real Estate Corporation, Coldwell Banker Oceanside Real Estate. VIVA
 - C$489,0002 bd1 ba915 sqftSea West Quay, Victoria, BC V9A 7G7For Sale
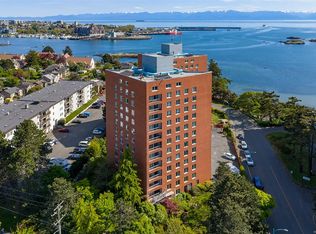 MLS ID #1049733, Ryan Keller, Coldwell Banker Oceanside Real Estate. VIVA
