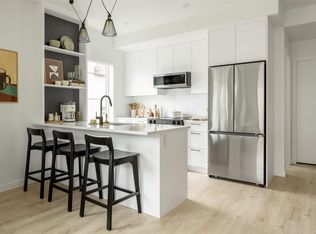
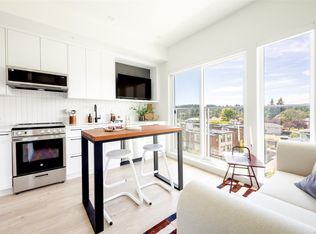
Central Block at the Gorge Waterway is now complete! Move in this month to this nearly sold out project by award winning Abstract Developments. This 835 sq ft 2 Bed 2 Bath home features over height ceilings, large south-east facing windows, and a 198 sq ft wrap-around private balcony. Boasting large, separated bedrooms, primary with walk-in closet & a dining area perfect for hosting friends for dinner. Gourmet kitchen features quartz countertops, custom feature wall, matte black hardware & contemporary stainless-steel appliances. Enjoy the many amenity spaces Central Block has to offer; enjoy a drink while taking in stunning ocean views from the rooftop terrace, relax in the gardens or take advantage of working from home in our exclusive co-working area. Other conveniences include 1 parking space, storage locker with bike parking, & kayak/paddle board storage onsite. Steps away from the Gorge Waterway and minutes from urban conveniences. Price + GST.
New construction
C$699,900
1075 Tillicum Rd #205, Esquimalt, BC V9A 2A4
2beds
2baths
835sqft
Condominium, Apartment
Built in 2026
-- sqft lot
$-- Zestimate®
C$838/sqft
C$475/mo HOA
What's special
Over height ceilingsLarge south-east facing windowsLarge separated bedroomsPrimary with walk-in closetGourmet kitchenQuartz countertopsCustom feature wall
- 1 day
- 5
- 0
Zillow last checked:
Listing updated:
Listed by:
Rebecca Miller,
Newport Realty Ltd.
Source: VIVA,MLS®#: 1050338
Facts & features
Interior
Bedrooms & bathrooms
- Bedrooms: 2
- Bathrooms: 2
- Main level bathrooms: 2
- Main level bedrooms: 2
Kitchen
- Level: Main
Heating
- Baseboard, Electric, Heat Recovery
Cooling
- None
Appliances
- Included: Dishwasher, Dryer, Freezer, Microwave, Oven/Range Electric, Range Hood, Refrigerator, Washer
- Laundry: In Unit
Features
- Windows: Window Coverings
- Has basement: No
- Has fireplace: No
Interior area
- Total structure area: 1,033
- Total interior livable area: 835 sqft
Property
Parking
- Total spaces: 1
- Parking features: Underground
Features
- Levels: 1
- Entry location: Main Level
Lot
- Size: 871 Square Feet
- Features: Central Location, Easy Access, Near Golf Course, Recreation Nearby, Shopping Nearby
Details
- Parcel number: 032774222
- Zoning description: Residential
Construction
Type & style
- Home type: Condo
- Property subtype: Condominium, Apartment
- Attached to another structure: Yes
Materials
- Cement Fibre, Frame Wood, Stucco
- Foundation: Concrete Perimeter
- Roof: Asphalt Torch On
Condition
- New Construction
- New construction: Yes
- Year built: 2026
Details
- Warranty included: Yes
Utilities & green energy
- Water: Municipal
- Utilities for property: Garbage, Recycling, Sewer Connected
Community & HOA
Community
- Subdivision: Central Block
HOA
- Has HOA: Yes
- Amenities included: Bike Storage, Common Area, Elevator(s), Kayak Storage, Meeting Room, Roof Deck, Secured Entry, Shared BBQ
- HOA fee: C$475 monthly
Location
- Region: Esquimalt
Financial & listing details
- Price per square foot: C$838/sqft
- Date on market: 9/21/2026
- Ownership: Freehold/Strata
- Road surface type: Paved
Price history
| Date | Event | Price |
|---|---|---|
| 9/21/2026 | Listed for sale | C$699,900C$838/sqft |
Source: VIVA #1050338 Report a problem | ||
Public tax history
Tax history is unavailable.
Climate risks
Neighborhood: V9A
- C$749,9003 bd2 ba942 sqft1075 Tillicum Rd #211, Esquimalt, BC V9A2A4New Construction
- C$499,9001 bd1 ba557 sqft1075 Tillicum Rd #206, Esquimalt, BC V9A2A4New Construction

- C$---- bd-- ba-- sqft1075 Tillicum Rd #511, Esquimalt, BC V9A2A4Off Market
- C$389,9001 bd1 ba372 sqft1075 Tillicum Rd #616, Esquimalt, BC V9A2A4New Construction
Similar homes
- C$749,9003 bd2 ba942 sqft1075 Tillicum Rd #211, Esquimalt, BC V9A 2A4New ConstructionMLS ID #1050421, Rebecca Miller, Newport Realty Ltd.. VIVA
- C$499,9001 bd1 ba557 sqft1075 Tillicum Rd #206, Esquimalt, BC V9A 2A4New ConstructionMLS ID #1050416, Rebecca Miller, Newport Realty Ltd.. VIVA
- C$649,0002 bd1 ba1.1k sqftTreelane Estates, Victoria, BC V9A 6Z2For Sale
 MLS ID #1050272, Mark Gutknecht, Engel & Volkers Vancouver Island. VIVA
 - C$539,9002 bd2 ba609 sqft1075 Tillicum Rd #201, Esquimalt, BC V9A 2A4New Construction
 MLS ID #1043994, Rebecca Miller, Newport Realty Ltd.. VIVA
