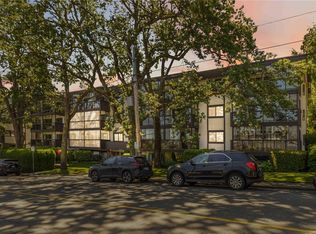
Welcome to this spacious and well maintained 2-bed, 2-bath, top floor condo! This home features 2 separate entry doors, one at the front & one at the rear, for added flexibility & convenience. With windows on 3 sides & a skylight, this home is flooded with natural light & offers southwest exposure w/glimpses of the Olympic Mountains. The layout is functional & elegant, featuring crown molding throughout, luxury vinyl plank flooring, a large south facing balcony, in-suite laundry, & in-suite storage. The primary bed includes a 4-piece ensuite & tons of closet space. Outside, enjoy a shared garden space, easy access to separate bike storage, & additional storage lockers. Located just a short stroll to Government House, Craigdarroch Castle, & the The Belfry Theatre. You're also in walking distance to downtown, cafes, restaurants, & the charming Fernwood neighbourhood. Offering space, light, & location, this condo is a true gem in the heart of Victoria.
For sale
C$549,000
1331 Johnson St #8, Victoria, BC V8V 3P2
2beds
2baths
1,191sqft
Condominium, Apartment
Built in 1975
-- sqft lot
$-- Zestimate®
C$461/sqft
C$560/mo HOA
What's special
- 42 days |
- 40 |
- 3 |
Zillow last checked:
Listing updated:
Listed by:
Brendan Phillips Personal Real Estate Corporation,
Royal LePage Coast Capital - Chatterton,
Michael Smith Personal Real Estate Corporation,
Royal LePage Coast Capital - Chatterton
Source: VIVA,MLS®#: 1039623
Facts & features
Interior
Bedrooms & bathrooms
- Bedrooms: 2
- Bathrooms: 2
- Main level bathrooms: 2
- Main level bedrooms: 2
Kitchen
- Level: Main
Heating
- Baseboard, Electric
Cooling
- None
Appliances
- Included: Dryer, Range Hood, Refrigerator, Washer
- Laundry: In Unit
Features
- Ceiling Fan(s), Controlled Entry, Eating Area, Storage
- Flooring: Tile, Vinyl
- Windows: Aluminum Frames, Blinds, Insulated Windows, Screens
- Has basement: No
- Has fireplace: No
Interior area
- Total structure area: 1,258
- Total interior livable area: 1,191 sqft
Property
Parking
- Total spaces: 1
- Parking features: Attached, Carport, Guest
- Carport spaces: 1
Features
- Levels: 1
- Entry location: Main Level
- Patio & porch: Balcony/Patio
- Exterior features: Sprinkler System
Lot
- Size: 1,306 Square Feet
- Features: Corner Lot, Level, Rectangular Lot
Details
- Parcel number: 000343609
- Zoning description: Multi-Family
Construction
Type & style
- Home type: Condo
- Architectural style: West Coast
- Property subtype: Condominium, Apartment
- Attached to another structure: Yes
Materials
- Frame Wood, Insulation: Ceiling, Insulation: Walls, Stucco, Wood Siding
- Foundation: Concrete Perimeter
- Roof: Tar/Gravel
Condition
- Resale
- New construction: No
- Year built: 1975
Utilities & green energy
- Water: Municipal
Community & HOA
HOA
- Has HOA: Yes
- Amenities included: Bike Storage
- Services included: Trash, Hot Water, Insurance, Maintenance Grounds, Property Management, Recycling, Sewer, Water
- HOA fee: C$560 monthly
Location
- Region: Victoria
Financial & listing details
- Price per square foot: C$461/sqft
- Tax assessed value: C$577,100
- Annual tax amount: C$3,019
- Date on market: 6/11/2026
- Ownership: Freehold/Strata
Brendan Phillips Personal Real Estate Corporation
Brendan Phillips Personal Real Estate Corporation
(250) 516-6665
By pressing Contact Agent, you agree that the real estate professional identified above may call/text you about your search, which may involve use of automated means and pre-recorded/artificial voices. You don't need to consent as a condition of buying any property, goods, or services. Message/data rates may apply. You also agree to our Terms of Use. Zillow does not endorse any real estate professionals. We may share information about your recent and future site activity with your agent to help them understand what you're looking for in a home.
Price history
| Date | Event | Price |
|---|---|---|
| 6/11/2026 | Listed for sale | C$549,000C$461/sqft |
Source: VIVA #1039623 Report a problem | ||
Public tax history
Tax history is unavailable.
Climate risks
Neighborhood: Fernwood
Nearby schools
GreatSchools rating
- NAGriffin Bay SchoolGrades: K-12Distance: 16.7 mi
- 9/10Friday Harbor High SchoolGrades: 9-12Distance: 16.7 mi
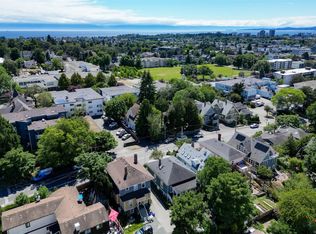
- C$995,0007 bd3 ba3k sqft1330 Johnson St, Victoria, BC V8V3P1For Sale
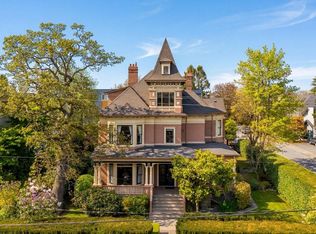
- C$2,599,99911 bd10 ba7.7k sqft1270 Yates St, Victoria, BC V8V3N3For Sale
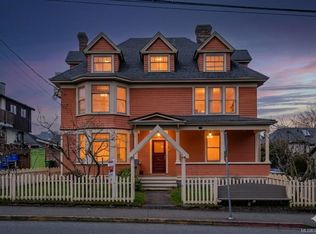
- C$1,689,9807 bd6 ba3.9k sqft1418 Fernwood Rd, Victoria, BC V8V4P7For Sale
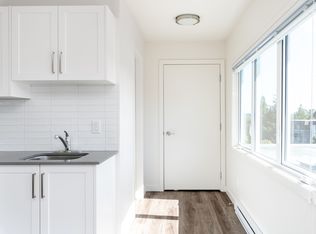
- C$--1 bd1 ba-- sqft1300 Yates St #407, Victoria, BC V8S1Z9Off Market
- C$--1 bd1 ba-- sqft1300 Yates St #207, Victoria, BC V8S1Z9Off Market
- C$---- bd1 ba-- sqft1300 Yates St #201, Victoria, BC V8S1Z9Off Market
- C$---- bd1 ba301 sqft1300 Yates St #0B-1BA, Victoria, BC V8S1Z9Off Market
- C$--1 bd1 ba-- sqft1300 Yates St #1B-1BA, Victoria, BC V8S1Z9Off Market
Similar homes
- C$545,0002 bd2 ba1.2k sqftThe Aragon, Victoria, BC V8V 3R4For Sale
 MLS ID #1040953, Kendra Auringer, Coldwell Banker Oceanside Real Estate. VIVA
 - C$480,0002 bd2 ba1.1k sqftRockland Court, Victoria, BC V8V 3Z3For Sale
 MLS ID #1043867, Sandra Windebank, DFH Real Estate Ltd.. VIVA
 - C$575,0002 bd1 ba1k sqftLord Harrison, Victoria, BC V8S 3S2For Sale
 MLS ID #1032725, Julia Blackburn, RE/MAX Camosun. VIVA
 - C$529,9002 bd2 ba1k sqftWemblay Manor, Victoria, BC V8R 1B5For Sale
 MLS ID #1038645, Giovanna Paz, RE/MAX Camosun. VIVA
 - C$520,0002 bd2 ba1.2k sqftWemblay Manor, Victoria, BC V8R 1B5For SaleMLS ID #1036467, Patricia Kiteke Personal Real Estate Corporation, eXp Realty. VIVA
- C$500,0002 bd2 ba967 sqftWaltham House, Victoria, BC V8V 4T2For SaleMLS ID #1042967, Ron Neal, RE/MAX Generation - The Neal Estate Group. VIVA
- C$599,9002 bd2 ba867 sqftSterling Park, Victoria, BC V8V 3Y2For SaleMLS ID #1042246, Tony Joe Personal Real Estate Corporation, RE/MAX Sabre Realty Group. VIVA
- C$550,0002 bd2 ba980 sqftChurchill Place, Victoria, BC V8T 2L6For SaleMLS ID #1041326, Daniel Hoff, Royal LePage Coast Capital - Chatterton. VIVA
- C$464,9002 bd1 ba867 sqftWoodbridge, Victoria, BC V8R 5A9For SaleMLS ID #1043855, Mike Hallmark Personal Real Estate Corporation, eXp Realty. VIVA
- C$549,0002 bd2 ba1.2k sqftOakdale House, Saanich, BC V8N 3B8For SaleMLS ID #1040656, Kyle Fuzi, The Agency. VIVA
- C$519,9002 bd1 ba950 sqftGranite House, Oak Bay, BC V8S 3G7For SaleMLS ID #1041305, Jay Herrick Personal Real Estate Corporation, RE/MAX Camosun. VIVA
- C$545,0003 bd2 ba1.3k sqftShangri La Estates, Esquimalt, BC V9A 2X1For SaleMLS ID #1041820, Alice Kluge, eXp Realty. VIVA
- C$499,0002 bd2 ba1k sqftThe Rise, Victoria, BC V8T 2B3For SaleMLS ID #1032300, Craig Toker Personal Real Estate Corporation, Royal LePage Coast Capital - Chatterton. VIVA
- C$639,9002 bd2 ba1k sqftThe Peninsula, Victoria, BC V9A 7M6For SaleMLS ID #1042499, Wyatt Harris, Sutton Group West Coast Realty. VIVA
- C$624,9002 bd1 ba871 sqftPark Lane Mews, Victoria, BC V8V 2P2For SaleMLS ID #1042426, Andrew Hobbs Personal Real Estate Corporation, Sotheby's International Realty Canada. VIVA
- C$624,9002 bd1 ba1.1k sqftSonghees Point, Victoria, BC V9A 7J4For SaleMLS ID #1037583, Laura Roberts Personal Real Estate Corporation, Royal LePage Coast Capital - Chatterton. VIVA
- C$515,0002 bd2 ba982 sqftCedar Shores, Saanich, BC V9A 1L9For SaleMLS ID #1038419, Elias Mavrikos Personal Real Estate Corporation, Pemberton Holmes Ltd.. VIVA
- C$524,9002 bd1 ba1.1k sqftTreelane Estates, Victoria, BC V9A 6Z2For SaleMLS ID #1032073, Scott Faber Personal Real Estate Corporation, Royal LePage Coast Capital - Chatterton. VIVA
- C$529,0002 bd2 ba1.1k sqftOphir Place, Saanich, BC V8P 5T7For SaleMLS ID #1036971, Maureen Vincent, DFH Real Estate - Sidney. VIVA
- C$599,4202 bd2 ba1.2k sqftThe Willows, Saanich, BC V8P 4H9For SaleMLS ID #1042796, Samantha Brachat Personal Real Estate Corporation, Sutton Group West Coast Realty. VIVA
