Welcome to "The Rise" in the heart of Victoria’s sought-after Oaklands neighborhood. Step inside this rare corner unit offering an abundance of natural light. The spacious living room flows into a large dining area, ideal for entertaining. This unit boasts two bedrooms with a massive primary bedroom complete with two closets and a large 4-piece ensuite. Additional features include a private in-suite laundry room with extra storage and secured underground parking. Location is key! You’re just a short walk to Hillside Mall for shopping, restaurants, and groceries, and only 5 minutes to Downtown Victoria or Royal Jubilee Hospital. U-Vic is a short 12 min drive and you are only minutes to cedar Hill Golf Course and the Cedar Hill rec center. With direct bus routes to Camosun College and UVic, this is the ultimate central location. Check the feature sheet link for the property website with TWO videos. Book your private viewing today!
For sale
C$499,000
1361 Hillside Ave #204, Victoria, BC V8T 2B3
2beds
2baths
1,069sqft
Condominium, Apartment
Built in 1994
-- sqft lot
$-- Zestimate®
C$467/sqft
C$568/mo HOA
What's special
Rare corner unitAbundance of natural lightMassive primary bedroomSecured underground parking
- 93 days |
- 47 |
- 3 |
Zillow last checked:
Listing updated:
Listed by:
Craig Toker Personal Real Estate Corporation,
Royal LePage Coast Capital - Chatterton
Source: VIVA,MLS®#: 1032300
Facts & features
Interior
Bedrooms & bathrooms
- Bedrooms: 2
- Bathrooms: 2
- Main level bathrooms: 2
- Main level bedrooms: 2
Kitchen
- Level: Main
Heating
- Baseboard, Electric, Natural Gas
Cooling
- None
Appliances
- Included: Dishwasher, Dryer, Oven/Range Electric, Refrigerator, Washer
- Laundry: In Unit
Features
- Flooring: Carpet, Laminate
- Windows: Blinds, Vinyl Frames
- Has basement: No
- Number of fireplaces: 1
- Fireplace features: Gas, Living Room
Interior area
- Total structure area: 1,122
- Total interior livable area: 1,069 sqft
Video & virtual tour
Property
Parking
- Total spaces: 1
- Parking features: Carport, Underground
- Carport spaces: 1
Accessibility
- Accessibility features: Accessible Entrance
Features
- Levels: 4
- Entry location: Main Level
- Exterior features: Balcony, Low Maintenance Yard
Lot
- Size: 871 Square Feet
Details
- Parcel number: 018661521
- Zoning description: Residential
Construction
Type & style
- Home type: Condo
- Property subtype: Condominium, Apartment
- Attached to another structure: Yes
Materials
- Frame Wood, Insulation All, Stucco
- Foundation: Concrete Perimeter
- Roof: Asphalt Torch On
Condition
- Resale
- New construction: No
- Year built: 1994
Utilities & green energy
- Water: Municipal
Community & HOA
Community
- Security: Fire Alarm, Fire Sprinkler System
- Subdivision: The Rise
HOA
- Has HOA: Yes
- Amenities included: Elevator(s), Secured Entry
- Services included: Trash, Gas, Insurance, Maintenance Grounds, Maintenance Structure, Pest Control, Property Management, Recycling, Sewer, Water
- HOA fee: C$568 monthly
Location
- Region: Victoria
Financial & listing details
- Price per square foot: C$467/sqft
- Tax assessed value: C$489,000
- Annual tax amount: C$2,520
- Date on market: 4/23/2026
- Listing terms: Purchaser To Finance
- Ownership: Freehold/Strata
Craig Toker Personal Real Estate Corporation
Craig Toker Personal Real Estate Corporation
(778) 351-1616
By pressing Contact Agent, you agree that the real estate professional identified above may call/text you about your search, which may involve use of automated means and pre-recorded/artificial voices. You don't need to consent as a condition of buying any property, goods, or services. Message/data rates may apply. You also agree to our Terms of Use. Zillow does not endorse any real estate professionals. We may share information about your recent and future site activity with your agent to help them understand what you're looking for in a home.
Price history
| Date | Event | Price |
|---|---|---|
| 5/21/2026 | Price change | C$499,000-3.9%C$467/sqft |
Source: VIVA #1032300 Report a problem | ||
| 4/23/2026 | Listed for sale | C$519,000C$486/sqft |
Source: VIVA #1032300 Report a problem | ||
Public tax history
Tax history is unavailable.
Climate risks
Neighborhood: Oaklands
Nearby schools
GreatSchools rating
- NAGriffin Bay SchoolGrades: K-12Distance: 16.3 mi
- 9/10Friday Harbor High SchoolGrades: 9-12Distance: 16.2 mi
- C$---- bd-- ba-- sqft1361 Hillside Ave #404, Victoria, BC V8T2B3Off Market
- C$--2 bd-- ba1.4k sqft1361 Hillside Ave #303, Victoria, BC V8T2B3Off Market
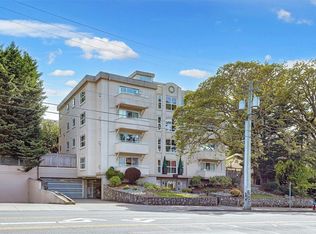
- C$519,0002 bd2 ba945 sqft1371 Hillside Ave #PENTHOUSE 10, Victoria, BC V8T2B3For Sale

- C$414,9001 bd1 ba737 sqft1371 Hillside Ave #211, Victoria, BC V8T2B3For Sale
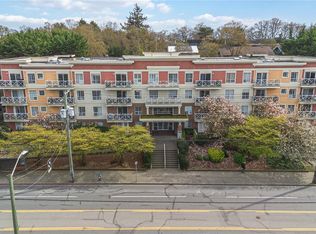
- C$324,900-- bd-- ba-- sqft1366 Hillside Ave #214, Victoria, BC V8T2B5Off Market
- C$489,0002 bd1 ba988 sqft1366 Hillside Ave #103, Victoria, BC V8T2B5For Sale
- C$424,4002 bd2 ba810 sqft2710 Grosvenor Rd #101, Victoria, BC V8T3M9For Sale
- C$--1 bd1 ba590 sqft707 Hillside Ave #B18CAA928, Victoria, BC V8T2B3Off Market
Similar homes
- C$525,0002 bd2 ba998 sqftOakland Park, Victoria, BC V8T 2C2For Sale
 MLS ID #1043928, Arran Mclellan Personal Real Estate Corporation, Pemberton Holmes Ltd.. VIVA
 - C$509,0002 bd2 ba968 sqftMaple Terrace, Victoria, BC V8T 4E1For Sale
 MLS ID #1043167, Sharon Hoffman, eXp Realty. VIVA
 - C$480,0002 bd2 ba1.1k sqftRockland Court, Victoria, BC V8V 3Z3For Sale
 MLS ID #1043867, Sandra Windebank, DFH Real Estate Ltd.. VIVA
 - C$429,0002 bd2 ba965 sqftThe Hallmark, Victoria, BC V8T 2A4For Sale
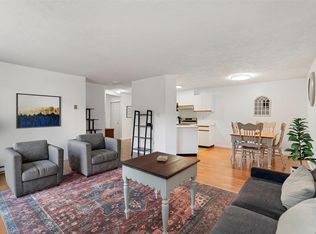 MLS ID #1042124, Megan Adnams Personal Real Estate Corporation, Engel & Volkers Vancouver Island. VIVA
 - C$424,4002 bd2 ba810 sqft2710 Grosvenor Rd, Victoria, BC V8T 3M9For SaleMLS ID #1042874, Courtney Hall, RE/MAX Camosun. VIVA
- C$464,9002 bd1 ba867 sqftWoodbridge, Victoria, BC V8R 5A9For SaleMLS ID #1043855, Mike Hallmark Personal Real Estate Corporation, eXp Realty. VIVA
- C$494,9002 bd2 ba1k sqftHarrogate House, Victoria, BC V8W 1S1For SaleMLS ID #1026373, Mike Hallmark Personal Real Estate Corporation, eXp Realty. VIVA
- C$414,9001 bd1 ba737 sqftSterling Court, Victoria, BC V8T 2B3For SaleMLS ID #1032360, Cole Swetlikoe Personal Real Estate Corporation, RE/MAX Camosun. VIVA
- C$500,0002 bd2 ba967 sqftWaltham House, Victoria, BC V8V 4T2For SaleMLS ID #1042967, Ron Neal, RE/MAX Generation - The Neal Estate Group. VIVA
- C$519,0002 bd2 ba1k sqftCedar Hill Place, Saanich, BC V8P 2P8For SaleMLS ID #1043941, Jodi Zwicker, eXp Realty. VIVA
- C$545,0002 bd2 ba1.2k sqftThe Aragon, Victoria, BC V8V 3R4For SaleMLS ID #1040953, Kendra Auringer, Coldwell Banker Oceanside Real Estate. VIVA
- C$450,0002 bd1 ba881 sqftSt. James Place, Victoria, BC V8T 4G8For SaleMLS ID #1041274, Roy Banner, RE/MAX Camosun. VIVA
- C$529,9002 bd2 ba1k sqftWemblay Manor, Victoria, BC V8R 1B5For SaleMLS ID #1038645, Giovanna Paz, RE/MAX Camosun. VIVA
- C$499,9002 bd2 ba1k sqftThe Cumberland, Saanich, BC V8N 6J5For SaleMLS ID #1040780, Chris Gill Personal Real Estate Corporation, Rennie & Associates Realty Ltd.. VIVA
- C$489,5002 bd2 ba957 sqftChelsea Green, Saanich, BC V8X 2W6For SaleMLS ID #1039535, Jack Sherrod, Newport Realty Ltd.. VIVA
- C$525,0002 bd2 ba1k sqft3263 Alder St #104, Saanich, BC V8X 1P3For SaleMLS ID #1040541, Teryl Brenneman Personal Real Estate Corporation, Pemberton Holmes Ltd.. VIVA
- C$524,9002 bd2 ba1k sqftGreywood Oaks, Saanich, BC V8X 1G6For SaleMLS ID #1036330, Laura Mccollom Personal Real Estate Corporation, Coldwell Banker Oceanside Real Estate. VIVA
- C$465,0002 bd1 ba940 sqftAscot House, Victoria, BC V8R 4K1For SaleMLS ID #1032542, Deb Scott, Newport Realty Ltd.. VIVA
- C$549,0002 bd2 ba1.1k sqft1331 Johnson St #8, Victoria, BC V8V 3P2For SaleMLS ID #1039623, Brendan Phillips Personal Real Estate Corporation, Royal LePage Coast Capital - Chatterton. VIVA
- C$529,0002 bd2 ba872 sqftCarrington Court, Victoria, BC V9A 1P6For SaleMLS ID #1022556, Jasleen Kaur, LPT Realty. VIVA
