
This spacious 2-bedroom, 2-bathroom condo offers a functional, well-designed floor plan. Conveniently located near a major bus route with easy access to UVic, Camosun College, and Hillside Mall. The kitchen has been updated with stainless steel appliances, countertops, sink, flooring, and refreshed cabinetry. The open-concept living and dining area features a cozy gas fireplace and opens to a private balcony, perfect for relaxing or entertaining with a BBQ. Each bedroom includes its own ensuite, making it ideal for families, guests, or roommates. Additional features include in-suite laundry, secure underground parking, a storage locker, and access to a guest suite, all in a well-maintained, pet-friendly, remediated building. With a walk score of 84 and bike score of 89, you’re steps to Quadra Village, cafes, restaurants, parks, and amenities. Conveniently located on a major bus route with easy access to UVic, Camosun College, and Hillside Mall.
For sale
C$429,000
1055 Hillside Ave #105, Victoria, BC V8T 2A4
2beds
2baths
965sqft
Condominium, Apartment
Built in 1993
-- sqft lot
$-- Zestimate®
C$445/sqft
C$736/mo HOA
What's special
- 24 days |
- 91 |
- 2 |
Zillow last checked:
Listing updated:
Listed by:
Megan Adnams Personal Real Estate Corporation,
Engel & Volkers Vancouver Island,
Shae Zamardi Personal Real Estate Corporation,
Engel & Volkers Vancouver Island
Source: VIVA,MLS®#: 1042124
Facts & features
Interior
Bedrooms & bathrooms
- Bedrooms: 2
- Bathrooms: 2
- Main level bathrooms: 2
- Main level bedrooms: 2
Kitchen
- Level: Main
Heating
- Baseboard, Electric, Natural Gas
Cooling
- None
Appliances
- Included: Dishwasher, Dryer, Microwave, Refrigerator, Washer
- Laundry: In Unit
Features
- Controlled Entry, Dining Room, Dining/Living Combo, Storage
- Flooring: Carpet, Laminate, Linoleum, Tile
- Windows: Insulated Windows, Screens, Window Coverings
- Basement: None
- Number of fireplaces: 1
- Fireplace features: Gas, Living Room
Interior area
- Total structure area: 1,029
- Total interior livable area: 965 sqft
Property
Parking
- Total spaces: 1
- Parking features: Attached, Garage, Underground
- Attached garage spaces: 1
Accessibility
- Accessibility features: No Step Entrance, Customized Wheelchair Accessible
Features
- Levels: 1
- Entry location: Main Level
- Patio & porch: Balcony/Patio
Lot
- Size: 871 Square Feet
- Features: Central Location, Shopping Nearby, Southern Exposure
Details
- Additional structures: Guest House
- Parcel number: 018184332
- Zoning description: Multi-Family
Construction
Type & style
- Home type: Condo
- Property subtype: Condominium, Apartment
- Attached to another structure: Yes
Materials
- Cement Fibre, Frame Wood
- Foundation: Concrete Perimeter
- Roof: Tar/Gravel
Condition
- Resale
- New construction: No
- Year built: 1993
Utilities & green energy
- Water: Municipal
- Utilities for property: Sewer Connected
Community & HOA
Community
- Security: Security System
HOA
- Has HOA: Yes
- Amenities included: Elevator(s), Guest Suite
- Services included: Caretaker, Trash, Gas, Insurance, Maintenance Grounds, Maintenance Structure, Property Management, Water
- HOA fee: C$736 monthly
Location
- Region: Victoria
Financial & listing details
- Price per square foot: C$445/sqft
- Tax assessed value: C$496,000
- Annual tax amount: C$2,633
- Date on market: 7/2/2026
- Ownership: Freehold/Strata
Megan Adnams Personal Real Estate Corporation
Megan Adnams Personal Real Estate Corporation
(778) 679-0863
By pressing Contact Agent, you agree that the real estate professional identified above may call/text you about your search, which may involve use of automated means and pre-recorded/artificial voices. You don't need to consent as a condition of buying any property, goods, or services. Message/data rates may apply. You also agree to our Terms of Use. Zillow does not endorse any real estate professionals. We may share information about your recent and future site activity with your agent to help them understand what you're looking for in a home.
Price history
| Date | Event | Price |
|---|---|---|
| 7/19/2026 | Price change | C$429,000-4.5%C$445/sqft |
Source: VIVA #1042124 Report a problem | ||
| 7/2/2026 | Listed for sale | C$449,000C$465/sqft |
Source: VIVA #1042124 Report a problem | ||
Public tax history
Tax history is unavailable.
Climate risks
Neighborhood: Hillside
Nearby schools
GreatSchools rating
- NAGriffin Bay SchoolGrades: K-12Distance: 16.8 mi
- 9/10Friday Harbor High SchoolGrades: 9-12Distance: 16.7 mi
- C$349,9001 bd1 ba706 sqft1055 Hillside Ave #204, Victoria, BC V8T2A4For Sale

- C$--1 bd1 ba550 sqft2648 Graham St #407, Victoria, BC V8T3Y9Off Market
- C$--1 bd1 ba550 sqft2648 Graham St #211, Victoria, BC V8T3Y9Off Market
- C$1,8991 bd1 ba550 sqft2648 Graham St #113, Victoria, BC V8T3Y9For Rent
- C$--1 bd1 ba550 sqft2648 Graham St #202, Victoria, BC V8T3Y9Off Market
- C$--1 bd1 ba548 sqft2648 Graham St, Victoria, BC V8T3Y9Off Market
- C$--1 bd1 ba547 sqft2648 Graham St #204, Victoria, BC V8T3Y9Off Market
- C$--1 bd1 ba552 sqft2648 Graham St #310, Victoria, BC V8T3Y9Off Market
Similar homes
- C$424,4002 bd2 ba810 sqft2710 Grosvenor Rd, Victoria, BC V8T 3M9For Sale
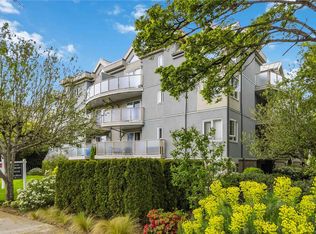 MLS ID #1042874, Courtney Hall, RE/MAX Camosun. VIVA
 - C$449,9002 bd2 ba812 sqftNautica West, Victoria, BC V8T 5G6For Sale
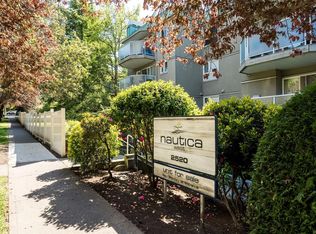 MLS ID #1034458, Noemi Klaudia, Dark Horse Realty. VIVA
 - C$450,0002 bd1 ba881 sqftSt. James Place, Victoria, BC V8T 4G8For Sale
 MLS ID #1041274, Roy Banner, RE/MAX Camosun. VIVA
 - C$539,0002 bd2 ba958 sqft2710 Grosvenor Rd, Victoria, BC V8T 3M9For Sale
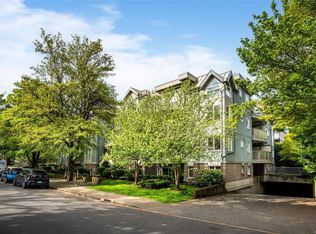 MLS ID #1044040, Sladja Stojkovic Personal Real Estate Corporation, Royal LePage Coast Capital - Chatterton. VIVA
 - C$349,9001 bd1 ba706 sqftThe Hallmark, Victoria, BC V8T 2A4For SaleMLS ID #1042515, Casey Doran, Engel & Volkers Vancouver Island. VIVA
- C$425,0002 bd2 ba1k sqftKensington Terrace, Saanich, BC V8X 2S2For SaleMLS ID #1042309, Danny Cox Personal Real Estate Corporation, RE/MAX Camosun. VIVA
- C$480,0002 bd2 ba1.1k sqftRockland Court, Victoria, BC V8V 3Z3For SaleMLS ID #1043867, Sandra Windebank, DFH Real Estate Ltd.. VIVA
- C$499,0002 bd2 ba1k sqftOlympic View, Saanich, BC V8X 5A4For SaleMLS ID #1041693, Sheila Aujla, Macdonald Realty Victoria. VIVA
- C$464,9002 bd1 ba867 sqftWoodbridge, Victoria, BC V8R 5A9For SaleMLS ID #1043855, Mike Hallmark Personal Real Estate Corporation, eXp Realty. VIVA
- C$499,0002 bd2 ba1k sqftThe Rise, Victoria, BC V8T 2B3For SaleMLS ID #1032300, Craig Toker Personal Real Estate Corporation, Royal LePage Coast Capital - Chatterton. VIVA
- C$449,0002 bd2 ba1k sqftEvergreen Hill, Victoria, BC V8V 3M8For SaleMLS ID #1034098, Reiner Theil, Newport Realty Ltd.. VIVA
- C$434,9002 bd1 ba1k sqftArbour Glen, Victoria, BC V8V 3Y6For SaleMLS ID #1037775, Jean Medland, eXp Realty. VIVA
- C$419,0002 bd1 ba847 sqftQuadra Heights, Saanich, BC V8X 4W9For SaleMLS ID #1034786, Jane Johnston Personal Real Estate Corporation, RE/MAX Camosun. VIVA
- C$429,9002 bd1 ba902 sqftVilla Pentaco, Victoria, BC V8V 3N9For SaleMLS ID #1032724, Nikki Tomley Personal Real Estate Corporation, Royal LePage Coast Capital - Chatterton. VIVA
- C$410,0003 bd1 ba1k sqftEldon Place, Saanich, BC V8Z 6A7For SaleMLS ID #1043610, Nancy Ball, RE/MAX Camosun. VIVA
- C$460,0002 bd2 ba935 sqftChelsea Green, Saanich, BC V8X 2W6For SaleMLS ID #1038764, Robyn Williams, Macdonald Realty. VIVA
- C$424,9001 bd1 ba564 sqftPolo Pacific, Victoria, BC V8V 4Z2For SaleMLS ID #1043173, Brandyn Nagel Personal Real Estate Corporation, Engel & Volkers Vancouver Island. VIVA
- C$474,9002 bd1 ba860 sqftAlder Manor, Saanich, BC V8X 1P2For SaleMLS ID #1038668, Jeff Bishop Personal Real Estate Corporation, DFH Real Estate Ltd.. VIVA
- C$519,0002 bd2 ba1k sqftThe Willows, Saanich, BC V8P 4H9For SaleMLS ID #1044032, Rosemarie Colterman Personal Real Estate Corporation, Royal LePage Coast Capital - Oak Bay. VIVA
- C$464,9001 bd1 ba844 sqftBristol Park, Victoria, BC V8T 5J1For SaleMLS ID #1042294, Nick Wise Personal Real Estate Corporation, Alexandrite Real Estate Ltd.. VIVA
