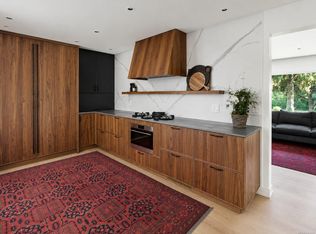
Nestled into tree-lined Cedar Hill, Harper by Formwell is a distinctive collection of coastal modern townhomes on a quiet cul-de-sac. Townhome Two is a spacious, street-facing 4-bedroom home with a gated patio and southern exposure, separate balcony, and a single-car garage. Refined interiors by nationally award-winning firm Bidgood bring warmth, intention and craftsmanship to every room. Bright and thoughtful main floor with premium end kitchen with slim-shaker cabinetry and built-ins, Caesarstone, and Bosch induction cooking. Upper floor hosts a primary suite with a spa-inspired ensuite with heated terrazzo tile flooring, two additional generous bedrooms, main bath, laundry, and a linen closet. Full fourth bedroom and additional storage complete the lower floor. Dual-zone A/C & ERV. Onsite park, shops, schools, recreation, and essentials all within easy reach. Photos are of the display home. Move-in this summer. Price + GST. Open House Sun 12–2pm. See Realtor Remarks for bonus.
New construction
C$1,099,900
1520 Louise Pl #2, Saanich, BC V8P 2T8
4beds
3baths
1,589sqft
Townhouse
Built in 2026
1,742 Square Feet Lot
$-- Zestimate®
C$692/sqft
C$401/mo HOA
What's special
Tree-lined cedar hillQuiet cul-de-sacGated patioSouthern exposureSeparate balconySingle-car garagePremium end kitchen
- 35 days |
- 25 |
- 5 |
Zillow last checked:
Listing updated:
Listed by:
Elias Mavrikos Personal Real Estate Corporation,
Pemberton Holmes Ltd.,
Arianna Mavrikos,
Pemberton Holmes Ltd.
Source: VIVA,MLS®#: 1042164
Facts & features
Interior
Bedrooms & bathrooms
- Bedrooms: 4
- Bathrooms: 3
- Main level bathrooms: 1
Kitchen
- Level: Main
Heating
- Baseboard, Electric, Heat Pump, Other
Cooling
- Air Conditioning
Appliances
- Included: Dishwasher, Dryer, Microwave, Refrigerator, Washer
- Laundry: Inside
Features
- Bathroom Roughed-In, Dining/Living Combo, Eating Area
- Flooring: Carpet, Vinyl
- Basement: Other
- Has fireplace: No
Interior area
- Total structure area: 2,441
- Total interior livable area: 1,589 sqft
Property
Parking
- Total spaces: 1
- Parking features: Garage, Guest
- Garage spaces: 1
Features
- Levels: 3
- Entry location: Main Level
- Exterior features: Playground
Lot
- Size: 1,742 Square Feet
- Features: Central Location, Cul-De-Sac, Easy Access, Family-Oriented Neighbourhood, Near Golf Course, Recreation Nearby, Serviced, Shopping Nearby
Details
- Parcel number: 000000000
- Zoning description: Residential
Construction
Type & style
- Home type: Townhouse
- Property subtype: Townhouse
Materials
- Frame Wood, Other
- Foundation: Concrete Perimeter
- Roof: Metal
Condition
- New Construction,Under Construction
- New construction: Yes
- Year built: 2026
Utilities & green energy
- Water: Municipal
- Utilities for property: Sewer Connected
Community & HOA
Community
- Features: Family-Oriented Neighbourhood
- Subdivision: Harper
HOA
- Has HOA: Yes
- HOA fee: C$401 monthly
Location
- Region: Saanich
Financial & listing details
- Price per square foot: C$692/sqft
- Date on market: 7/3/2026
- Ownership: Freehold/Strata
E
Elias Mavrikos Personal Real Estate Corporation
(250) 896-3859
By pressing Contact Agent, you agree that the real estate professional identified above may call/text you about your search, which may involve use of automated means and pre-recorded/artificial voices. You don't need to consent as a condition of buying any property, goods, or services. Message/data rates may apply. You also agree to our Terms of Use. Zillow does not endorse any real estate professionals. We may share information about your recent and future site activity with your agent to help them understand what you're looking for in a home.
Price history
| Date | Event | Price |
|---|---|---|
| 7/3/2026 | Listed for sale | C$1,099,900-3.5%C$692/sqft |
Source: VIVA #1042164 Report a problem | ||
| 7/4/2025 | Listing removed | C$1,139,900C$717/sqft |
Source:  Engel & Volkers #993239 Report a problem Engel & Volkers #993239 Report a problem | ||
| 4/8/2025 | Listed for sale | C$1,139,900C$717/sqft |
Source: Engel & Volkers #993239 Report a problem | ||
Public tax history
Tax history is unavailable.
Climate risks
Neighborhood: Shelbourne
Nearby schools
GreatSchools rating
- NAGriffin Bay SchoolGrades: K-12Distance: 15.3 mi
- 9/10Friday Harbor High SchoolGrades: 9-12Distance: 15.2 mi
- C$1,199,9004 bd3 ba1.6k sqft1520 Louise Pl #11, Saanich, BC V8P2T8New Construction

- C$1,124,9003 bd3 ba1.6k sqft1520 Louise Pl #7, Saanich, BC V8P2T8New Construction

- C$999,9003 bd3 ba1.6k sqft1520 Louise Pl #6, Saanich, BC V8P2T8New Construction

- C$---- bd-- ba-- sqft3840 Cedar Hill Rd, Saanich, BC V8P3Z6Off Market
- C$--1 bd1 ba709 sqft3868 Shelbourne St #311, Saanich, BC V8P5J1Off Market
- C$--2 bd1 ba904 sqft3868 Shelbourne St #423, Saanich, BC V8P5J1Off Market
- C$--2 bd1 ba908 sqft3868 Shelbourne St #402, Saanich, BC V8P5J1Off Market
- C$--1 bd1 ba685 sqft3868 Shelbourne St #233, Saanich, BC V8P5J1Off Market
Similar homes
- C$1,199,9004 bd3 ba1.6k sqft1520 Louise Pl #11, Saanich, BC V8P 2T8New ConstructionMLS ID #1041984, Elias Mavrikos Personal Real Estate Corporation, Pemberton Holmes Ltd.. VIVA
- C$1,124,9003 bd3 ba1.6k sqft1520 Louise Pl #7, Saanich, BC V8P 2T8New ConstructionMLS ID #1028749, Elias Mavrikos Personal Real Estate Corporation, Pemberton Holmes Ltd.. VIVA
- C$999,9003 bd3 ba1.6k sqft1520 Louise Pl #6, Saanich, BC V8P 2T8New ConstructionMLS ID #1041333, Elias Mavrikos Personal Real Estate Corporation, Pemberton Holmes Ltd.. VIVA
- C$1,099,9004 bd2 ba1.5k sqft560 Kay St, Saanich, BC V8Z 2L3For Sale
 MLS ID #1043747, Christian Ravlic Personal Real Estate Corporation, Oakwyn Realty Ltd.. VIVA
 - C$1,078,0004 bd4 ba1.6k sqft990 McBriar Ave #1, Saanich, BC V8X 3M2New ConstructionMLS ID #1037230, Hardip Johal Personal Real Estate Corporation, LPT Realty. VIVA
- C$1,139,9004 bd4 ba1.8k sqft930 Falaise Cres #3, Saanich, BC V8Y 1A1New ConstructionMLS ID #1031757, Noel Hache, RE/MAX Camosun. VIVA
- C$1,125,0003 bd3 ba2.2k sqftUpland Estates, Oak Bay, BC V8P 5M8For SaleMLS ID #1041626, Ryan Cochrane Personal Real Estate Corporation, The Agency. VIVA
- C$999,0004 bd3 ba2.1k sqftWilkinson Ridge, Saanich, BC V8Z 5C3For SaleMLS ID #1043441, Ryan Gilmour, The Agency. VIVA
- C$999,9003 bd4 ba2.2k sqft4253 Dieppe Rd #13, Saanich, BC V8X 2N2New ConstructionMLS ID #1042496, Christian Ravlic Personal Real Estate Corporation, Oakwyn Realty Ltd.. VIVA
- C$979,9994 bd4 ba1.6k sqft990 McBriar Ave #3, Saanich, BC V8X 3M2New ConstructionMLS ID #1031712, Hardip Johal Personal Real Estate Corporation, LPT Realty. VIVA
- C$950,0003 bd4 ba1.5k sqftMeridian Row, Saanich, BC V8X 2T9New ConstructionMLS ID #1035017, Thomas Kala Personal Real Estate Corporation, eXp Realty. VIVA
- C$999,9003 bd3 ba2.2k sqft4253 Dieppe Rd #10, Saanich, BC V8X 2N2New ConstructionMLS ID #1042461, Christian Ravlic Personal Real Estate Corporation, Oakwyn Realty Ltd.. VIVA
- C$879,0003 bd3 ba1.2k sqft1830 Allenby St #3, Saanich, BC V8R 3B8New ConstructionMLS ID #1045013, Amber Simpson Personal Real Estate Corporation, Real Broker B.C. Ltd.. VIVA
- C$1,034,9003 bd3 ba2.1k sqft4253 Dieppe Rd #29, Saanich, BC V8X 2N2New ConstructionMLS ID #1042877, Christian Ravlic Personal Real Estate Corporation, Oakwyn Realty Ltd.. VIVA
- C$699,9002 bd3 ba1.4k sqftBraefoot, Saanich, BC V8P 2M1For SaleMLS ID #1044319, Alex Rose, RE/MAX Camosun. VIVA
- C$1,039,9003 bd4 ba2.1k sqft4253 Dieppe Rd #32, Saanich, BC V8X 2N2New ConstructionMLS ID #1042896, Christian Ravlic Personal Real Estate Corporation, Oakwyn Realty Ltd.. VIVA
- C$1,099,0003 bd2 ba1.4k sqft2101 Weiler Ave, Sidney, BC V8L 1R8For SaleMLS ID #1046279, Sarah Binab Personal Real Estate Corporation, The Agency. VIVA
- C$969,9002 bd3 ba1.2k sqftFifteen88, Saanich, BC V8T 3J4For SaleMLS ID #1041216, Deana Fawcett Personal Real Estate Corporation, eXp Realty. VIVA
- C$974,9003 bd3 ba2k sqft4253 Dieppe Rd #17, Saanich, BC V8X 2N2New ConstructionMLS ID #1042635, Christian Ravlic Personal Real Estate Corporation, Oakwyn Realty Ltd.. VIVA
- C$974,9003 bd3 ba2.1k sqft4253 Dieppe Rd #19, Saanich, BC V8X 2N2New ConstructionMLS ID #1042637, Christian Ravlic Personal Real Estate Corporation, Oakwyn Realty Ltd.. VIVA
