Well located just a short walk to Broadmead and Royal Oak Shopping Centres, Saanich Commonwealth Place, and Elk & Beaver Lake, this custom-designed, quality-built townhome is a rare offering. The main level features bright, open living with 9’ ceilings, picture windows, custom cabinetry, built-in office nook, and two outdoor decks. The chef-inspired kitchen showcases quartz countertops, a large island, pot filler, wine fridge, tiled backsplash, and under-cabinet lighting. Upstairs, the spacious primary suite offers a walk-in closet with LED lighting and ensuite with heated tile floors, along with two additional bedrooms and a stylish main bath. The lower level includes a fourth bedroom, full bath, and patio access—ideal for guests or extended family. Energy-efficient features include a heat pump, electric furnace,gas BBQ hookup, and EV charger rough-in.
New construction
C$1,139,900
930 Falaise Cres #3, Saanich, BC V8Y 1A1
4beds
4baths
1,815sqft
Townhouse
Built in 2026
1 Acres Lot
$-- Zestimate®
C$628/sqft
C$280/mo HOA
What's special
Bright open livingPicture windowsCustom cabinetryBuilt-in office nookTwo outdoor decksChef-inspired kitchenQuartz countertops
- 128 days |
- 36 |
- 0 |
Zillow last checked:
Listing updated:
Listed by:
Noel Hache,
RE/MAX Camosun
Source: VIVA,MLS®#: 1031757
Facts & features
Interior
Bedrooms & bathrooms
- Bedrooms: 4
- Bathrooms: 4
- Main level bathrooms: 1
Kitchen
- Level: Main
Heating
- Forced Air, Heat Pump, Radiant Floor
Cooling
- Air Conditioning
Appliances
- Included: Dishwasher, Dryer, F/S/W/D, Range Hood, Refrigerator, Washer
- Laundry: In Unit
Features
- Closet Organizer, Dining/Living Combo
- Flooring: Carpet, Tile, Wood
- Windows: Insulated Windows, Screens, Vinyl Frames
- Basement: Finished,Walk-Out Access,With Windows
- Has fireplace: No
Interior area
- Total structure area: 2,149
- Total interior livable area: 1,815 sqft
Property
Parking
- Total spaces: 1
- Parking features: Attached, Garage, On Street, Garage Door Opener
- Attached garage spaces: 1
- Has uncovered spaces: Yes
Features
- Levels: 3
- Entry location: Main Level
- Patio & porch: Balcony/Patio
- Exterior features: Sprinkler System
- Fencing: Partial
Lot
- Size: 1 Acres
- Features: Irrigation Sprinkler(s), Landscaped
Details
- Zoning description: Residential
Construction
Type & style
- Home type: Townhouse
- Property subtype: Townhouse
Materials
- Cement Fibre, Frame Wood, Insulation: Ceiling, Insulation: Walls, Wood Siding
- Foundation: Concrete Perimeter
- Roof: Fibreglass Shingle
Condition
- New Construction,Under Construction
- New construction: Yes
- Year built: 2026
Details
- Warranty included: Yes
Utilities & green energy
- Water: Municipal
Community & HOA
HOA
- Has HOA: Yes
- HOA fee: C$280 monthly
Location
- Region: Saanich
Financial & listing details
- Price per square foot: C$628/sqft
- Tax assessed value: C$1
- Annual tax amount: C$1
- Date on market: 4/10/2026
- Ownership: Freehold/Strata
Price history
| Date | Event | Price |
|---|---|---|
| 4/10/2026 | Listed for sale | C$1,139,900C$628/sqft |
Source: VIVA #1031757 Report a problem | ||
Public tax history
Tax history is unavailable.
Climate risks
Neighborhood: Royal Oak
Nearby schools
GreatSchools rating
- NAGriffin Bay SchoolGrades: K-12Distance: 16.6 mi
- 9/10Friday Harbor High SchoolGrades: 9-12Distance: 16.5 mi
- C$--4 bd3 ba-- sqft901 Kentwood Ln #48, Saanich, BC V8Y2Y8Off Market
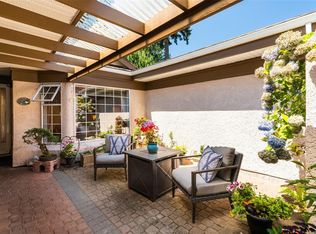
- C$--2 bd2 ba-- sqft901 Kentwood Ln #42, Saanich, BC V8Y2Y8Off Market
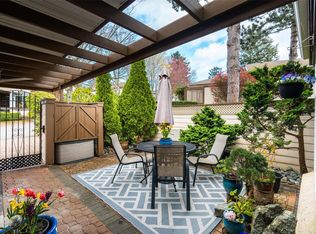
- C$849,0002 bd3 ba1.6k sqft901 Kentwood Ln #32, Saanich, BC V8Y2Y8For Sale
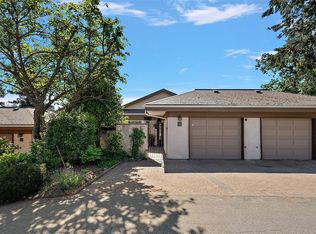
- C$---- bd-- ba-- sqft901 Kentwood Ln #49, Saanich, BC V8Y2Y5Off Market
- C$---- bd-- ba-- sqft901 Kentwood Ln #38, Saanich, BC V8Y2Y5Off Market
- C$--3 bd2 ba1.4k sqft4618 Falaise Dr, Saanich, BC V8Y1B3Off Market
- C$1,395,0004 bd4 ba2.8k sqft860 Falaise Cres, Saanich, BC V8Y1A1For Sale
- C$899,9004 bd3 ba2k sqft901 Kentwood Ln #4, Saanich, BC V8Y2Y8For Sale
Similar homes
- C$1,299,9004 bd3 ba2.3k sqft1005 Kentwood Pl, Saanich, BC V8Y 2R2For Sale
 MLS ID #1045167, Jilly Yang Personal Real Estate Corporation, DFH Real Estate Ltd.. VIVA
 - C$999,0004 bd3 ba2.1k sqftWilkinson Ridge, Saanich, BC V8Z 5C3For Sale
 MLS ID #1043441, Ryan Gilmour, The Agency. VIVA
 - C$999,0003 bd3 ba1.6k sqft4487 Wilkinson Rd #2, Saanich, BC V8Z 5C2For Sale
 MLS ID #1045216, Matt Loken Personal Real Estate Corporation, Team 3000 Realty Ltd. VIVA
 - C$1,029,9004 bd4 ba1.7k sqft621 Broadway St #1, Saanich, BC V8Z 2G5New Construction
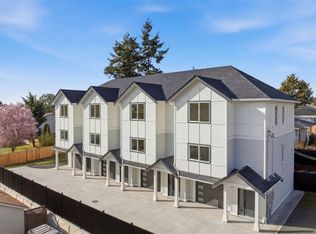 MLS ID #1039841, Darron Hambley, Pemberton Holmes Ltd.. VIVA
 - C$1,078,0004 bd4 ba1.6k sqft990 McBriar Ave #1, Saanich, BC V8X 3M2New ConstructionMLS ID #1037230, Hardip Johal Personal Real Estate Corporation, LPT Realty. VIVA
- C$979,9994 bd4 ba1.6k sqft990 McBriar Ave #3, Saanich, BC V8X 3M2New ConstructionMLS ID #1031712, Hardip Johal Personal Real Estate Corporation, LPT Realty. VIVA
- C$1,099,9002 bd2 ba1.2k sqft4200 Leaf Hill Grn, Saanich, BC V8X 4X8For SaleMLS ID #1045133, Caleb Mickelson, Oakwyn Realty Ltd.. VIVA
- C$899,9003 bd4 ba1.5k sqftMeridian Row, Saanich, BC V8X 2T9New ConstructionMLS ID #1046561, Thomas Kala Personal Real Estate Corporation, eXp Realty. VIVA
- C$959,9004 bd4 ba1.7k sqft621 Broadway St #3, Saanich, BC V8Z 2G5New ConstructionMLS ID #1041643, Darron Hambley, Pemberton Holmes Ltd.. VIVA
- C$999,9003 bd4 ba2.2k sqft4253 Dieppe Rd #13, Saanich, BC V8X 2N2New ConstructionMLS ID #1042496, Christian Ravlic Personal Real Estate Corporation, Oakwyn Realty Ltd.. VIVA
- C$849,0003 bd4 ba1.4k sqft4068 Tuxedo Dr #4, Saanich, BC V8X 2L3New ConstructionMLS ID #1042737, Sukhmani Virk, Century 21 Queenswood Realty Ltd.. VIVA
- C$1,149,0003 bd2 ba1.4k sqft4035 Century Rd, Saanich, BC V8X 2E5For SaleMLS ID #1039354, Ann Watley Personal Real Estate Corporation, Pemberton Holmes Ltd.. VIVA
- C$1,039,9003 bd4 ba2.1k sqft4253 Dieppe Rd #32, Saanich, BC V8X 2N2New ConstructionMLS ID #1042896, Christian Ravlic Personal Real Estate Corporation, Oakwyn Realty Ltd.. VIVA
- C$1,034,9003 bd3 ba2.1k sqft4253 Dieppe Rd #29, Saanich, BC V8X 2N2New ConstructionMLS ID #1042877, Christian Ravlic Personal Real Estate Corporation, Oakwyn Realty Ltd.. VIVA
- C$999,9003 bd3 ba2.2k sqft4253 Dieppe Rd #10, Saanich, BC V8X 2N2New ConstructionMLS ID #1042461, Christian Ravlic Personal Real Estate Corporation, Oakwyn Realty Ltd.. VIVA
- C$1,099,9004 bd3 ba1.5k sqft1520 Louise Pl #2, Saanich, BC V8P 2T8New ConstructionMLS ID #1042164, Elias Mavrikos Personal Real Estate Corporation, Pemberton Holmes Ltd.. VIVA
- C$1,350,0006 bd3 ba2k sqft4377 Fieldmont Pl, Saanich, BC V8N 4Z4For SaleMLS ID #1046635, Thomas Kala Personal Real Estate Corporation, eXp Realty. VIVA
- C$799,0003 bd3 ba1.3k sqft4068 Tuxedo Dr #2, Saanich, BC V8X 2L3New ConstructionMLS ID #1045209, Sukhmani Virk, Century 21 Queenswood Realty Ltd.. VIVA
- C$799,0003 bd3 ba1.3k sqft4068 Tuxedo Dr #3, Saanich, BC V8X 2L3New ConstructionMLS ID #1045214, Sukhmani Virk, Century 21 Queenswood Realty Ltd.. VIVA
- C$1,199,9004 bd3 ba1.6k sqft1520 Louise Pl #11, Saanich, BC V8P 2T8New ConstructionMLS ID #1041984, Elias Mavrikos Personal Real Estate Corporation, Pemberton Holmes Ltd.. VIVA
