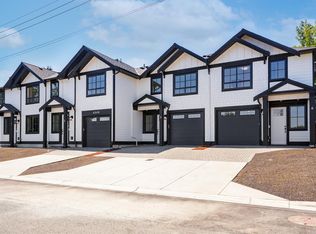
Introducing Brand New TUXEDO TOWNHOMES — a limited collection of four exquisitely crafted residences where contemporary elegance meets timeless design. These 3-bed 3 bath homes feature 9-foot ceilings & bright open-concept living space. Bathrooms featuring elegant under-cabinet lighting for a warm, ambient glow. The designer kitchens showcase quartz countertops, stainless steel appliances, high quality custom cabinets & refined modern finishes. Additional features incl energy efficient heat pump, EV charging capability, closet organizers & more. Heated garage with durable high-performance epoxy flooring that enhances both aesthetics & functionality. Ideally situated in a highly convenient central location. Tuxedo Townhomes are just minutes from top-rated schools, shopping centres, parks, transit is steps away & downtown Victoria just a short drive away. Enjoy the perfect balance of urban accessibility & residential comfort. 2-5-10 year warranty incl. MOVE IN READY!
New construction
C$799,000
4068 Tuxedo Dr #2, Saanich, BC V8X 2L3
3beds
3baths
1,388sqft
Townhouse
Built in 2026
7,840 Square Feet Lot
$-- Zestimate®
C$576/sqft
C$238/mo HOA
What's special
Bright open-concept living spaceStainless steel appliancesHigh quality custom cabinetsRefined modern finishesEnergy efficient heat pumpEv charging capabilityCloset organizers
- 2 days |
- 6 |
- 0 |
Zillow last checked:
Listing updated:
Listed by:
Sukhmani Virk,
Century 21 Queenswood Realty Ltd.
Source: VIVA,MLS®#: 1045209
Facts & features
Interior
Bedrooms & bathrooms
- Bedrooms: 3
- Bathrooms: 3
- Main level bathrooms: 1
Kitchen
- Level: Main
Heating
- Electric, Heat Pump
Cooling
- Air Conditioning
Appliances
- Included: Dishwasher, Dryer, Oven/Range Electric, Range Hood, Refrigerator, Washer
- Laundry: In Unit
Features
- Closet Organizer
- Basement: None
- Number of fireplaces: 1
- Fireplace features: Electric
Interior area
- Total structure area: 1,699
- Total interior livable area: 1,388 sqft
Video & virtual tour
Property
Parking
- Total spaces: 1
- Parking features: Garage, Garage Door Opener
- Garage spaces: 1
Features
- Levels: 0
- Entry location: Main Level
- Patio & porch: Balcony/Patio
- Fencing: Full
Lot
- Size: 7,840 Square Feet
- Features: Family-Oriented Neighbourhood
Details
- Parcel number: 032873328
- Zoning: RS-6
- Zoning description: Residential
Construction
Type & style
- Home type: Townhouse
- Architectural style: West Coast
- Property subtype: Townhouse
Materials
- Frame Wood
- Foundation: Concrete Perimeter
- Roof: Asphalt Shingle
Condition
- New Construction
- New construction: Yes
- Year built: 2026
Details
- Warranty included: Yes
Utilities & green energy
- Water: Municipal
Community & HOA
Community
- Features: Family-Oriented Neighbourhood
HOA
- Has HOA: Yes
- HOA fee: C$238 monthly
Location
- Region: Saanich
Financial & listing details
- Price per square foot: C$576/sqft
- Tax assessed value: C$1
- Annual tax amount: C$1
- Date on market: 8/12/2026
- Listing terms: Purchaser To Finance
- Ownership: Freehold/Strata
Price history
| Date | Event | Price |
|---|---|---|
| 8/12/2026 | Listed for sale | C$799,000C$576/sqft |
Source: VIVA #1045209 Report a problem | ||
Public tax history
Tax history is unavailable.
Climate risks
Neighborhood: North Quadra
Nearby schools
GreatSchools rating
- NAGriffin Bay SchoolGrades: K-12Distance: 16.6 mi
- 9/10Friday Harbor High SchoolGrades: 9-12Distance: 16.5 mi
- C$799,0003 bd3 ba1.3k sqft4068 Tuxedo Dr #3, Saanich, BC V8X2L3New Construction
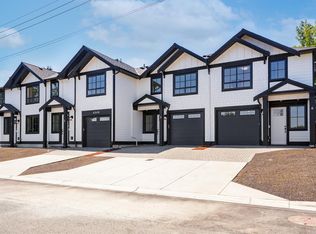
- C$699,0003 bd3 ba1.1k sqft4068 Tuxedo Dr #1, Saanich, BC V8X2L3New Construction
- C$849,0003 bd4 ba1.4k sqft4068 Tuxedo Dr #4, Saanich, BC V8X2L3New Construction

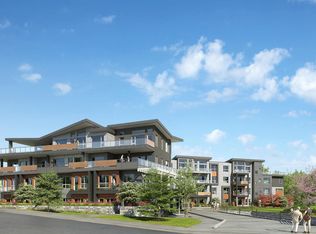
- C$--3 bd2 ba1.5k sqft7701 E Saanich Rd #1353016, Saanich, BC V8X1Z5Off Market
- C$---- bd1 ba526 sqft7701 E Saanich Rd #1353009, Saanich, BC V8X1Z5Off Market
- C$--1 bd1 ba622 sqft7701 E Saanich Rd #1352968, Saanich, BC V8X1Z5Off Market
- C$--2 bd2 ba825 sqft7701 E Saanich Rd #1352973, Saanich, BC V8X1Z5Off Market
- C$--3 bd2 ba1k sqft7701 E Saanich Rd #1353014, Saanich, BC V8X1Z5Off Market
Similar homes
- C$799,0003 bd3 ba1.3k sqft4068 Tuxedo Dr #3, Saanich, BC V8X 2L3New ConstructionMLS ID #1045214, Sukhmani Virk, Century 21 Queenswood Realty Ltd.. VIVA
- C$849,0003 bd4 ba1.4k sqft4068 Tuxedo Dr #4, Saanich, BC V8X 2L3New ConstructionMLS ID #1042737, Sukhmani Virk, Century 21 Queenswood Realty Ltd.. VIVA
- C$699,0003 bd3 ba1.1k sqft4068 Tuxedo Dr #1, Saanich, BC V8X 2L3New ConstructionMLS ID #1045201, Sukhmani Virk, Century 21 Queenswood Realty Ltd.. VIVA
- C$899,9003 bd4 ba1.5k sqftMeridian Row, Saanich, BC V8X 2T9New Construction
 MLS ID #1046561, Thomas Kala Personal Real Estate Corporation, eXp Realty. VIVA
 - C$679,0003 bd2 ba1.2k sqftLakewood, Saanich, BC V8X 2Z3For SaleMLS ID #1046646, Sarabdeep Sethi Personal Real Estate Corporation, Royal LePage Coast Capital - Chatterton. VIVA
- C$699,9002 bd3 ba1.4k sqftBraefoot, Saanich, BC V8P 2M1For SaleMLS ID #1046743, Ron Neal, RE/MAX Generation - The Neal Estate Group. VIVA
- C$800,0003 bd3 ba2k sqftMcKenzie Mews, Saanich, BC V8N 1A1For SaleMLS ID #1045026, John Melvin, DFH Real Estate - Sidney. VIVA
- C$750,0003 bd2 ba1k sqftOtto, Saanich, BC V8X 3G8New ConstructionMLS ID #1033214, Brock Webber, Pemberton Holmes Ltd. - Oak Bay. VIVA
- C$685,0002 bd2 ba1.1k sqftMayfair Village, Saanich, BC V8X 1N7For SaleMLS ID #1046882, Brad Maclaren Personal Real Estate Corporation, Sotheby's International Realty Canada. VIVA
- C$749,9003 bd1 ba1.1k sqft855 Sevenoaks Rd, Saanich, BC V8X 3E8For SaleMLS ID #1046360, Taylor Crawford Personal Real Estate Corporation, Coldwell Banker Oceanside Real Estate. VIVA
- C$1,159,9003 bd2 ba1.5k sqft1101 Berkeley Pl, Saanich, BC V8X 2G2For SaleMLS ID #1046748, Chris Ronald Personal Real Estate Corporation, RE/MAX Camosun. VIVA
- C$725,0003 bd2 ba1.2k sqftLakeview Place, Saanich, BC V8X 3Z2For SaleMLS ID #1038998, Austin Verbrugge Personal Real Estate Corporation, Engel & Volkers Vancouver Island. VIVA
- C$829,9003 bd3 ba1.4k sqft236 Crease Ave, Saanich, BC V8Z 1S9For SaleMLS ID #1044826, Christian Ravlic Personal Real Estate Corporation, Oakwyn Realty Ltd.. VIVA
- C$849,9004 bd2 ba1.3k sqft4120 Quadra St, Saanich, BC V8X 1K8For SaleMLS ID #1036347, Thomas Kala Personal Real Estate Corporation, eXp Realty. VIVA
- C$760,0003 bd2 ba1.4k sqftEllipse, Saanich, BC V8X 5M4For SaleMLS ID #1025059, Bill Liu Personal Real Estate Corporation, Pemberton Holmes Ltd.. VIVA
- C$874,9003 bd2 ba1.3k sqft881 Leslie Dr, Saanich, BC V8X 2Y3For SaleMLS ID #1043797, Ram Raman Personal Real Estate Corporation, Pemberton Holmes Ltd. - Oak Bay. VIVA
- C$999,0003 bd3 ba1.6k sqftWoodland Heights, Saanich, BC V8Z 4E2For SaleMLS ID #1045141, Aly Remtulla Personal Real Estate Corporation, RE/MAX Camosun. VIVA
- C$551,6882 bd3 ba929 sqftThe Courtyard, Saanich, BC V8X 1N6For SaleMLS ID #1046714, Jennifer Mason, 2% Realty Pacific Coast Inc.. VIVA
- C$874,9003 bd3 ba1.4k sqft913 Dale St #3, Saanich, BC V8X 2V9New ConstructionMLS ID #1042003, Alex Carroll Personal Real Estate Corporation, Engel & Volkers Vancouver Island. VIVA
- C$740,0004 bd2 ba1.5k sqftMayfair Mews, Saanich, BC V8Z 1G1For SaleMLS ID #1042985, Ron Neal, RE/MAX Generation - The Neal Estate Group. VIVA
