Saanich East townhome! Convenience location close to UVic(2.4KM), Braefoot Elementary School (200M), Cedar Hill Middle School (1KM), New University Height Shopping Center (1KM) ,parks, shopping & public transportation. The complex is surrounded by trees & green space. The unit features 3 beds & 3 baths on 3 levels. The main level has Kitchen, eating/family room, Powder Room, formal Dining area, Living room with gas FP, & access to the private patio. Upstairs the master bedroom with an ensuite and walk thru closet , 2 generous sized bedrooms, & full bath. The lower level is great w/oversized single garage, huge unfinished possible Rec Room, another 2 piece bathroom, Laundry and lots of storage. Come be a part of Mckenzie Mews an exclusive, well run, self managed 7 unit complex.
For sale
C$800,000
1404 McKenzie Ave #6, Saanich, BC V8N 1A1
3beds
3baths
2,064sqft
Townhouse
Built in 1991
1,306 Square Feet Lot
$-- Zestimate®
C$388/sqft
C$568/mo HOA
What's special
Formal dining areaOversized single garage
- 26 days
- 65
- 0
Zillow last checked:
Listing updated:
Listed by:
John Melvin,
DFH Real Estate - Sidney
Source: VIVA,MLS®#: 1045026
Facts & features
Interior
Bedrooms & bathrooms
- Bedrooms: 3
- Bathrooms: 3
- Main level bathrooms: 1
Kitchen
- Level: Main
Heating
- Baseboard, Electric
Cooling
- None
Appliances
- Included: Dishwasher, Microwave, Oven/Range Electric, Range Hood, Refrigerator
- Laundry: Inside
Features
- Dining/Living Combo, Eating Area, Storage
- Flooring: Carpet
- Windows: Blinds, Insulated Windows, Screens
- Basement: Full,Unfinished
- Number of fireplaces: 1
- Fireplace features: Gas, Living Room
Interior area
- Total structure area: 2,331
- Total interior livable area: 2,064 sqft
Property
Parking
- Total spaces: 2
- Parking features: Garage
- Garage spaces: 1
Features
- Levels: 3
- Entry location: Split Level
- Patio & porch: Balcony/Patio
- Exterior features: Garden, Low Maintenance Yard
Lot
- Size: 1,306 Square Feet
- Features: Curb & Gutter
Details
- Parcel number: 017512565
- Zoning description: Multi-Family
Construction
Type & style
- Home type: Townhouse
- Property subtype: Townhouse
Materials
- Brick, Stucco
- Foundation: Concrete Perimeter
- Roof: Asphalt Shingle
Condition
- Contact List Licensee
- Year built: 1991
Utilities & green energy
- Water: Municipal
- Utilities for property: Sewer Connected
Community & HOA
HOA
- Has HOA: Yes
- Services included: Trash, Insurance, Maintenance Grounds, Recycling, Water
- HOA fee: C$568 monthly
Location
- Region: Saanich
Financial & listing details
- Price per square foot: C$388/sqft
- Tax assessed value: C$804,000
- Annual tax amount: C$4,181
- Date on market: 8/5/2026
- Listing terms: Purchaser To Finance
- Ownership: Freehold/Strata
Price history
| Date | Event | Price |
|---|---|---|
| 8/5/2026 | Listed for sale | C$800,000C$388/sqft |
Source: VIVA #1045026 Report a problem | ||
Public tax history
Tax history is unavailable.
Climate risks
Neighborhood: Gordon Head
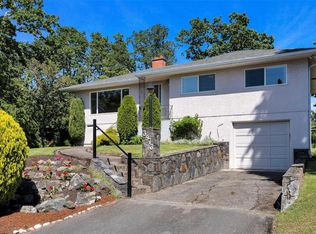
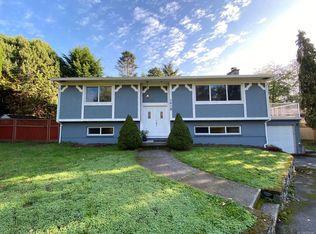
Similar homes
- C$716,9003 bd2 ba1.3k sqftCedarwood, Saanich, BC V8N 1A6For Sale
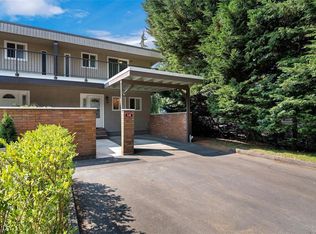 MLS ID #1046252, Julie Tang Personal Real Estate Corporation, RE/MAX Camosun. VIVA
 - C$799,9003 bd2 ba1.7k sqftUpland Estates, Oak Bay, BC V8P 5M8For Sale
 MLS ID #1046608, Scott Loughton, DFH Real Estate Ltd.. VIVA
 - C$724,0003 bd2 ba1.2k sqftCedarwood, Saanich, BC V8N 1A6For Sale
 MLS ID #1045179, Keith Watson, RE/MAX Camosun. VIVA
 - C$799,9003 bd2 ba1.4k sqftArbour Glen, Saanich, BC V8Z 5M3For Sale
 MLS ID #1042393, Tony Joe Personal Real Estate Corporation, RE/MAX Sabre Realty Group. VIVA
