Welcome to Huntingwood - a peaceful, well-maintained community in the heart of Broadmead. This rarely available 2-bedroom, 2-bathroom rancher-style townhome offers the perfect blend of comfort, style, and convenience - all on one easy level. With thoughfully designed living space, this home features a bright, open layout, large windows, and an abundance of natural light throughout. Enjoy your private patio, ideal for morning coffee or summer BBQ's with peaceful green space all around.Additional hightlights include a new washer & dryer, a full-size laundry room, ample storage, a double car garage plus a driveway that accomodates two more vehicles - perfect for guests or additional family parking. Over $50,000 spent on improvements Located just minutes from Broadmead Village, Lochside trail, parks, and everyday amenities--this low-maintenance living in Victoria's most sought-after nieghborhoods. Don't miss your chance--homes in Huntingwood rarely hit the market!
For sale
C$929,900
4630 Lochside Dr #6, Saanich, BC V8Y 2T1
2beds
2baths
1,436sqft
Townhouse
Built in 1984
2,178 Square Feet Lot
$-- Zestimate®
C$648/sqft
C$659/mo HOA
What's special
- 18 days |
- 19 |
- 0 |
Zillow last checked:
Listing updated:
Listed by:
Jot Home,
Century 21 Queenswood Realty Ltd.
Source: VIVA,MLS®#: 1044519
Facts & features
Interior
Bedrooms & bathrooms
- Bedrooms: 2
- Bathrooms: 2
- Main level bathrooms: 2
- Main level bedrooms: 2
Heating
- Baseboard, Electric, Wood, Other
Cooling
- None
Appliances
- Included: Dryer, Refrigerator, Washer
- Laundry: In Unit
Features
- Breakfast Nook, Dining Room
- Basement: None
- Number of fireplaces: 1
- Fireplace features: Wood Burning
Interior area
- Total structure area: 1,436
- Total interior livable area: 1,436 sqft
Property
Parking
- Total spaces: 4
- Parking features: Detached, Driveway, Garage Double
- Garage spaces: 2
- Has uncovered spaces: Yes
Features
- Levels: 1
- Entry location: Ground Level
- Exterior features: Garden
Lot
- Size: 2,178 Square Feet
Details
- Parcel number: 001377043
- Zoning description: Residential
Construction
Type & style
- Home type: Townhouse
- Property subtype: Townhouse
Materials
- Wood Siding
- Foundation: Concrete Perimeter
- Roof: Fibreglass Shingle
Condition
- Updated/Remodeled
- New construction: No
- Year built: 1984
Utilities & green energy
- Water: Municipal
- Utilities for property: Sewer Connected
Community & HOA
HOA
- Has HOA: Yes
- HOA fee: C$659 monthly
Location
- Region: Saanich
Financial & listing details
- Price per square foot: C$648/sqft
- Tax assessed value: C$837,400
- Annual tax amount: C$4,321
- Date on market: 7/29/2026
- Ownership: Freehold/Strata
Price history
| Date | Event | Price |
|---|---|---|
| 7/29/2026 | Listed for sale | C$929,900C$648/sqft |
Source: VIVA #1044519 Report a problem | ||
Public tax history
Tax history is unavailable.
Climate risks
Neighborhood: Royal Oak
Nearby schools
GreatSchools rating
- NAGriffin Bay SchoolGrades: K-12Distance: 15.9 mi
- 9/10Friday Harbor High SchoolGrades: 9-12Distance: 15.8 mi
- C$---- bd-- ba-- sqft4630 Lochside Dr #5, Saanich, BC V8Y2T1Off Market
- C$---- bd-- ba-- sqft4631 Lochside Dr #4, Saanich, BC V8Y2S9Off Market
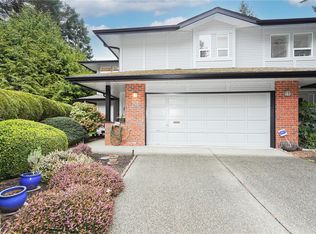
- C$969,9003 bd3 ba2k sqft4630 Lochside Dr #24, Saanich, BC V8Y2T1For Sale
- C$---- bd-- ba-- sqft4630 Lochside Dr #22, Saanich, BC V8Y2T1Off Market
- C$---- bd-- ba-- sqft1007 Kentwood Pl, Saanich, BC V8Y2R2Off Market
- C$---- bd-- ba-- sqft1011 Kentwood Pl, Saanich, BC V8Y2R2Off Market
- C$1,299,9004 bd3 ba2.3k sqft1005 Kentwood Pl, Saanich, BC V8Y2R2For Sale
- C$1,499,0004 bd3 ba2.2k sqft4682 Lochside Dr, Saanich, BC V8Y2X7For Sale
Similar homes
- C$849,0002 bd3 ba1.6k sqftFalcon Ridge Estates, Saanich, BC V8Y 2Y8For Sale
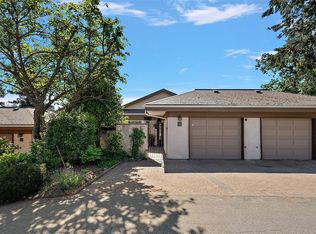 MLS ID #1039221, Cassandra Cherneff, Coldwell Banker Oceanside Real Estate. VIVA
 - C$789,0002 bd2 ba1.4k sqftCordova Bay Beach Estates, Saanich, BC V8Y 2K5For Sale
 MLS ID #1039838, Graden Sol, Royal LePage Coast Capital - Chatterton. VIVA
 - C$899,9003 bd2 ba1.7k sqftSelkirk Waterfront, Victoria, BC V8T 5K3For Sale
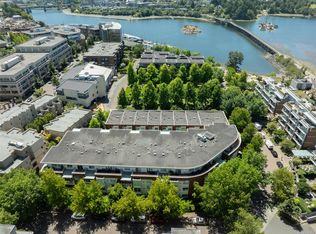 MLS ID #1046763, Jim Leblanc Personal Real Estate Corporation, Engel & Volkers Vancouver Island. VIVA
 - C$699,9002 bd2 ba1.1k sqftCedar Shores, Saanich, BC V9A 1L9For Sale
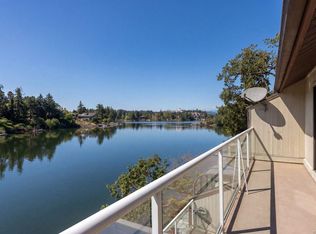 MLS ID #1046669, Grant Walker Personal Real Estate Corporation, RE/MAX Camosun. VIVA
 - C$800,0003 bd3 ba2k sqftMcKenzie Mews, Saanich, BC V8N 1A1For SaleMLS ID #1045026, John Melvin, DFH Real Estate - Sidney. VIVA
- C$799,9003 bd2 ba1.7k sqftUpland Estates, Oak Bay, BC V8P 5M8For SaleMLS ID #1046608, Scott Loughton, DFH Real Estate Ltd.. VIVA
- C$1,099,0003 bd3 ba2.1k sqftRoyal Links, Saanich, BC V8Z 7J2For SaleMLS ID #1040273, Michael Mcmullen Personal Real Estate Corporation, RE/MAX Camosun. VIVA
- C$969,0003 bd3 ba1.6k sqft1296 Downham Pl, Saanich, BC V8P 2K4For SaleMLS ID #1044943, Tara Pankhurst, Pemberton Holmes Ltd.. VIVA
- C$999,0003 bd2 ba2.1k sqft81 Logan Ave, Saanich, BC V9A 1H4For SaleMLS ID #1046348, Alex Lapinski Personal Real Estate Corporation, Coldwell Banker Oceanside Real Estate. VIVA
- C$949,9003 bd1 ba1.6k sqft4121 Quadra St, Saanich, BC V8X 1L1For SaleMLS ID #1038753, Brenda Jackman Personal Real Estate Corporation, Coldwell Banker Oceanside Real Estate. VIVA
- C$939,9002 bd1 ba1.3k sqft3054 Millgrove St, Saanich, BC V9A 1X5For SaleMLS ID #1041413, Deanna Noyce Personal Real Estate Corporation, RE/MAX Camosun. VIVA
- C$725,0003 bd2 ba1.2k sqftLakeview Place, Saanich, BC V8X 3Z2For SaleMLS ID #1038998, Austin Verbrugge Personal Real Estate Corporation, Engel & Volkers Vancouver Island. VIVA
- C$899,0003 bd2 ba1.2k sqft3130 Kingsley St, Saanich, BC V8P 4J4For SaleMLS ID #1043262, Ole Schmidt, Clover Residential Ltd.. VIVA
- C$979,0003 bd3 ba1.6k sqft1937 Terlane Ave, Langford, BC V9B 2M9For SaleMLS ID #1046237, Terry Stockus Personal Real Estate Corporation, The Agency. VIVA
- C$999,9004 bd3 ba1.8k sqft4530 Pipeline Rd #12, Saanich, BC V8Z 7Y6For SaleMLS ID #1042136, Michael Mcmullen Personal Real Estate Corporation, RE/MAX Camosun. VIVA
- C$950,0003 bd1 ba1.2k sqft1143 Lockley Rd, Esquimalt, BC V9A 4S5For SaleMLS ID #1046593, Michael Iorio, eXp Realty. VIVA
- C$829,9005 bd3 ba1.9k sqftThe Village Park Estates, Saanich, BC V8N 3X5For SaleMLS ID #1039239, Laura Godbeer Personal Real Estate Corporation, RE/MAX Camosun. VIVA
- C$869,0002 bd2 ba977 sqftWaters Edge Village, Central Saanich, BC V8M 2C1For SaleMLS ID #1043607, Brad Walker, Jonesco Real Estate Inc. VIVA
- C$1,075,0002 bd2 ba1.6k sqftUpland Estates, Oak Bay, BC V8P 5M8For SaleMLS ID #1042630, Jodie Farup Personal Real Estate Corporation, RE/MAX Camosun. VIVA
- C$979,9003 bd3 ba1.7k sqft1389 Hastings St, Saanich, BC V8Z 2W6For SaleMLS ID #1038881, Don Burnham, RE/MAX Camosun. VIVA
