ROYAL LINKS SOUTH 3 BED PLUS DEN TOWNHOUSE. Executive style townhome in a highly coveted complex. Featuring a flexible 3 bed + den, 3 bath floorplan that could include a primary on main by adding a closet to the den. 9' ceilings allow for natural light in this bright & airy home with beautiful hardwood floors. Entertain in the large living room w/ gas fireplace adjacent to dining area. The beautiful kitchen with quartz counters & wine fridge opens to the family rm, 2nd fireplace to enjoy great views of the lush green space & access to a patio. Upstairs you'll find a primary bed w/vaulted ceilings, w/i closet, luxurious ensuite, jetted soaker tub & separate shower. Two addt'l bedrooms, a 4 pce bath & laundry complete this level. Addt'l features include a dbl garage, A/C heat pump, crawl space, n/g furnace & hot water tank. Ideally located just steps from parks, recreation, shopping, public transit, easy access to downtown Victoria, airport & ferries.
For sale
C$1,085,000
530 Marsett Pl #85, Saanich, BC V8Z 7J2
3beds
3baths
2,152sqft
Townhouse
Built in 1993
2,613 Square Feet Lot
$-- Zestimate®
C$504/sqft
C$565/mo HOA
What's special
Natural lightBright and airy homeBeautiful hardwood floorsAccess to a patioLuxurious ensuite
- 66 days
- 29
- 0
Zillow last checked:
Listing updated:
Listed by:
Michael Mcmullen Personal Real Estate Corporation,
RE/MAX Camosun,
Tammy Marcoux Personal Real Estate Corporation,
RE/MAX Camosun
Source: VIVA,MLS®#: 1040273
Facts & features
Interior
Bedrooms & bathrooms
- Bedrooms: 3
- Bathrooms: 3
- Main level bathrooms: 1
Kitchen
- Level: Main
Heating
- Baseboard, Electric, Forced Air, Natural Gas
Cooling
- Air Conditioning
Appliances
- Included: Dishwasher, Dryer, F/S/W/D, Microwave, Refrigerator, Washer
- Laundry: In Unit
Features
- Breakfast Nook, Closet Organizer, Dining Room, Eating Area, Soaker Tub, Storage, Vaulted Ceiling(s), Central Vacuum
- Flooring: Carpet, Tile
- Windows: Bay Window(s), Blinds, Insulated Windows, Screens, Window Coverings
- Basement: Crawl Space
- Number of fireplaces: 2
- Fireplace features: Family Room, Gas, Living Room
Interior area
- Total structure area: 2,832
- Total interior livable area: 2,152 sqft
Video & virtual tour
Property
Parking
- Total spaces: 2
- Parking features: Garage Double, Garage Door Opener
- Garage spaces: 2
Accessibility
- Accessibility features: Ground Level Main Floor
Features
- Levels: 2
- Entry location: Main Level
- Patio & porch: Balcony/Patio
- Exterior features: Sprinkler System
- Has spa: Yes
- Spa features: Jetted Tub
- Has view: Yes
- View description: Valley
Lot
- Size: 2,613 Square Feet
- Features: Cul-De-Sac, Curb & Gutter, Easy Access, Level, Serviced
Details
- Parcel number: 018323847
- Zoning description: Multi-Family
Construction
Type & style
- Home type: Townhouse
- Architectural style: West Coast
- Property subtype: Townhouse
Materials
- Insulation: Ceiling, Insulation: Walls, Wood Siding
- Foundation: Concrete Perimeter
- Roof: Fibreglass Shingle
Condition
- Resale
- New construction: No
- Year built: 1993
Utilities & green energy
- Water: Municipal
- Utilities for property: Cable Connected, Compost, Electricity Connected, Natural Gas Connected, Recycling
Community & HOA
Community
- Subdivision: Royal Links South
HOA
- Has HOA: Yes
- Services included: Trash, Maintenance Grounds, Property Management, Sewer, Water
- HOA fee: C$565 monthly
Location
- Region: Saanich
Financial & listing details
- Price per square foot: C$504/sqft
- Tax assessed value: C$1,043,000
- Annual tax amount: C$4,973
- Date on market: 6/23/2026
- Ownership: Freehold/Strata
- Electric utility on property: Yes
- Road surface type: Paved
Price history
| Date | Event | Price |
|---|---|---|
| 8/20/2026 | Price change | C$1,085,000-1.3%C$504/sqft |
Source: VIVA #1040273 Report a problem | ||
| 6/23/2026 | Listed for sale | C$1,099,000C$511/sqft |
Source: VIVA #1040273 Report a problem | ||
Public tax history
Tax history is unavailable.
Climate risks
Neighborhood: Royal Oak

Similar homes
- C$1,050,0003 bd3 ba2k sqftRoyal Links, Saanich, BC V8Z 7J2For Sale
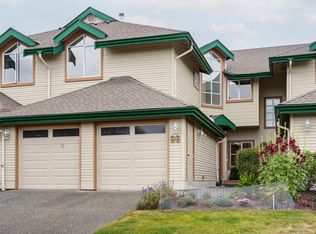 MLS ID #1041979, Leif Gustavson, Real Broker B.C. Ltd.. VIVA
 - C$885,0003 bd4 ba1.9k sqftAmble Green, Saanich, BC V8Z 7J1For Sale
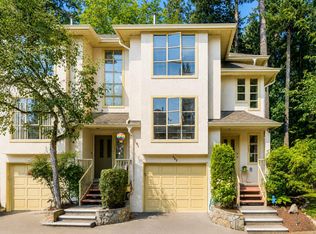 MLS ID #1044416, Joanna Mitchell, Pemberton Holmes Ltd.. VIVA
 - C$835,0003 bd3 ba1.8k sqftRoyal Pines, Saanich, BC V8Z 7J1For Sale
 MLS ID #1041341, Karl Leong Personal Real Estate Corporation, RE/MAX Camosun. VIVA
 - C$1,149,9004 bd3 ba2.9k sqftHeatherdale Estates, Saanich, BC V8Z 0A4For Sale
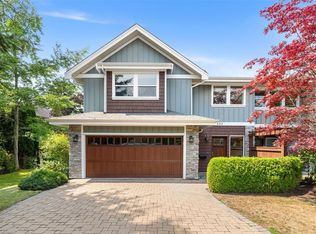 MLS ID #1044773, Scott Faber Personal Real Estate Corporation, Royal LePage Coast Capital - Chatterton. VIVA
