Beautifully Updated 3bed 3bath Executive Townhouse ! Surrounded by world-class golf, hiking trails, dining, and resort-style amenities, this home offers the perfect balance of comfort, style, and convenience. Many updates have been completed, including a full renovated kitchen, updated laundry room, custom built-in cabinetry in the main living area, heat pump, enlarged rear patio, and hardwood flooring throughout. The thoughtful floor plan features a bright open-concept layout filled with natural light, creating seamless flow between the kitchen, dining, office and living spaces.The large primary bedroom is located on the main floor and offers a luxurious renovated ensuite. Two additional bedrooms upstairs and a large flex space provide flexibility for guests or family. Enjoy low-maintenance living in one of Victoria’s most sought-after communities.
For sale
C$1,079,900
945 Bear Mountain Pkwy #103, Langford, BC V9B 6T1
3beds
3baths
2,307sqft
Townhouse
Built in 2004
3,049 Square Feet Lot
$-- Zestimate®
C$468/sqft
C$861/mo HOA
What's special
Beautifully updatedUpdated laundry roomHeat pumpEnlarged rear patioHardwood flooring throughoutLuxurious renovated ensuiteTwo additional bedrooms upstairs
- 100 days
- 27
- 3
Zillow last checked:
Listing updated:
Listed by:
Cindy Olson,
Engel & Volkers Vancouver Island
Source: VIVA,MLS®#: 1036433
Facts & features
Interior
Bedrooms & bathrooms
- Bedrooms: 3
- Bathrooms: 3
- Main level bathrooms: 2
- Main level bedrooms: 1
Kitchen
- Level: Main
Heating
- Heat Pump, Natural Gas
Cooling
- Air Conditioning
Appliances
- Included: Dishwasher, Dryer, Range Hood, Refrigerator, Washer
- Laundry: In Unit
Features
- Closet Organizer, Dining/Living Combo, Eating Area, Soaker Tub, Storage, Vaulted Ceiling(s)
- Flooring: Hardwood, Wood
- Windows: Blinds, Insulated Windows, Vinyl Frames
- Basement: None
- Number of fireplaces: 1
- Fireplace features: Gas, Living Room
Interior area
- Total structure area: 2,778
- Total interior livable area: 2,307 sqft
Property
Parking
- Total spaces: 4
- Parking features: Attached, Driveway, Garage Double
- Attached garage spaces: 2
- Has uncovered spaces: Yes
Accessibility
- Accessibility features: Ground Level Main Floor
Features
- Levels: 2
- Entry location: Main Level
- Patio & porch: Balcony/Patio
- Exterior features: Low Maintenance Yard, Sprinkler System
- Has view: Yes
- View description: Mountain(s), Valley
Lot
- Size: 3,049 Square Feet
- Features: Cul-De-Sac, Irregular Lot, Near Golf Course, Recreation Nearby
Details
- Parcel number: 025967088
- Zoning description: Multi-Family
Construction
Type & style
- Home type: Townhouse
- Architectural style: Arts & Crafts
- Property subtype: Townhouse
Materials
- Cement Fibre, Frame Wood, Insulation: Ceiling, Insulation: Walls, Stone, Wood Siding
- Foundation: Concrete Perimeter
- Roof: Fibreglass Shingle
Condition
- Resale,Updated/Remodeled
- New construction: No
- Year built: 2004
Utilities & green energy
- Water: Municipal
- Utilities for property: Sewer Connected
Community & HOA
Community
- Subdivision: Skyline
HOA
- Has HOA: Yes
- Amenities included: Common Area, Private Drive/Road, Street Lighting
- Services included: Trash, Insurance, Maintenance Grounds, Maintenance Structure, Property Management
- HOA fee: C$861 monthly
Location
- Region: Langford
Financial & listing details
- Price per square foot: C$468/sqft
- Tax assessed value: C$1,015,000
- Annual tax amount: C$5,415
- Date on market: 5/22/2026
- Ownership: Freehold/Strata
Price history
| Date | Event | Price |
|---|---|---|
| 8/17/2026 | Price change | C$1,079,900-1.8%C$468/sqft |
Source: VIVA #1036433 Report a problem | ||
| 5/22/2026 | Listed for sale | C$1,099,900C$477/sqft |
Source: VIVA #1036433 Report a problem | ||
Public tax history
Tax history is unavailable.
Climate risks
Neighborhood: V9B
- C$---- bd-- ba-- sqft945 Bear Mountain Pkwy #101, Langford, BC V9B6T1Off Market
- C$1,079,0003 bd3 ba2.3k sqft945 Bear Mountain Pkwy #102, Langford, BC V9B6T1For Sale

- C$---- bd-- ba-- sqft945 Bear Mountain Pkwy #120, Langford, BC V9B6T1Off Market
- C$1,050,0003 bd3 ba2.4k sqft945 Bear Mountain Pkwy #122, Langford, BC V9B6T1For Sale
Similar homes
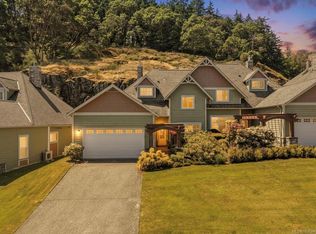
- C$1,079,0003 bd3 ba2.3k sqftSkyline Park, Langford, BC V9B 6T1For SaleMLS ID #1047671, Mike Pearce Personal Real Estate Corporation, Engel & Volkers Vancouver Island. VIVA
- C$1,050,0003 bd3 ba2.4k sqftSkyline Park, Langford, BC V9B 6T1For SaleMLS ID #1038246, Sophia Briggs Personal Real Estate Corporation, The Agency. VIVA
- C$1,099,0003 bd2 ba1.6k sqft2423 Echo Valley Dr, Langford, BC V9B 0S1For Sale
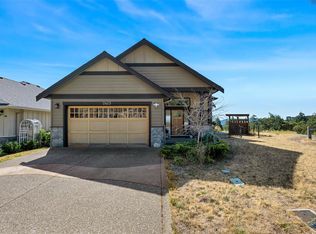 MLS ID #1044768, May Liu Personal Real Estate Corporation, DFH Real Estate Ltd.. VIVA
 - C$1,079,0003 bd3 ba2k sqft1129 Smokehouse Cres, Langford, BC V9C 0M6For Sale
 MLS ID #1046455, Mackenzie Edwards, Maxxam Realty Ltd.. VIVA
