This delightful 2-bedroom plus den home is perfect for first-time buyers and downsizers alike. Thoughtfully updated over the years, it features vinyl windows, a newer bathroom, and a bright, updated kitchen enhanced by a skylight. The cozy living room and dining area create a warm and welcoming atmosphere, while the bonus den off the spacious primary is an ideal home office or nursery. The separate entrance lower level has loads of room for storage and a workshop. The sunny, fully fenced backyard is a true retreat, with a mature weeping willow, fruit-bearing peach trees, private sitting areas, and raised garden beds with plenty of room for kids and pets to play, plus space for your RV. The raised vegetable garden is equipped with drip irrigation, while the detached shop presents exciting possibilities as a workshop or artist's studio. Ideally located near the Gorge Waterway, rec centre, library, movie theatre, shopping, and everyday amenities, this charming home is sure to please.
For sale
C$939,900
3054 Millgrove St, Saanich, BC V9A 1X5
2beds
1baths
1,360sqft
Single Family Residence
Built in 1920
6,534 Square Feet Lot
$-- Zestimate®
C$691/sqft
C$-- HOA
What's special
Thoughtfully updatedVinyl windowsNewer bathroomBright updated kitchenSeparate entrance lower levelSunny fully fenced backyardMature weeping willow
- 56 days |
- 42 |
- 3 |
Zillow last checked:
Listing updated:
Listed by:
Deanna Noyce Personal Real Estate Corporation,
RE/MAX Camosun
Source: VIVA,MLS®#: 1041413
Facts & features
Interior
Bedrooms & bathrooms
- Bedrooms: 2
- Bathrooms: 1
- Main level bathrooms: 1
- Main level bedrooms: 2
Kitchen
- Level: Main
Heating
- Forced Air, Natural Gas
Cooling
- None
Appliances
- Included: Dishwasher, Dryer, Oven/Range Gas, Refrigerator, Washer
- Laundry: Inside
Features
- Eating Area, Vaulted Ceiling(s), Workshop
- Flooring: Laminate, Tile
- Windows: Skylight(s), Stained/Leaded Glass, Vinyl Frames
- Basement: Finished,Walk-Out Access
- Number of fireplaces: 1
- Fireplace features: Electric
Interior area
- Total structure area: 1,669
- Total interior livable area: 1,360 sqft
Video & virtual tour
Property
Parking
- Total spaces: 3
- Parking features: Driveway, RV Access/Parking
- Has uncovered spaces: Yes
Features
- Levels: 3
- Entry location: Main Level
- Fencing: Full
Lot
- Size: 6,534 Square Feet
- Features: Rectangular Lot
Details
- Parcel number: 008348316
- Zoning description: Residential
- Other equipment: DC Well Pump
Construction
Type & style
- Home type: SingleFamily
- Property subtype: Single Family Residence
Materials
- Stucco
- Foundation: Concrete Perimeter
- Roof: Fibreglass Shingle
Condition
- Resale
- New construction: No
- Year built: 1920
Utilities & green energy
- Water: Municipal
- Utilities for property: Sewer Connected
Community & HOA
Location
- Region: Saanich
Financial & listing details
- Price per square foot: C$691/sqft
- Tax assessed value: C$844,600
- Annual tax amount: C$4,392
- Date on market: 6/25/2026
- Ownership: Freehold
Price history
| Date | Event | Price |
|---|---|---|
| 7/27/2026 | Price change | C$939,900-1.1%C$691/sqft |
Source: VIVA #1041413 Report a problem | ||
| 6/25/2026 | Listed for sale | C$949,900C$698/sqft |
Source: VIVA #1041413 Report a problem | ||
Public tax history
Tax history is unavailable.
Climate risks
Neighborhood: Tillicum
Nearby schools
GreatSchools rating
- NAGriffin Bay SchoolGrades: K-12Distance: 18.1 mi
- 9/10Friday Harbor High SchoolGrades: 9-12Distance: 18 mi
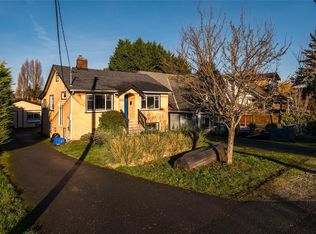
- C$---- bd-- ba-- sqft3035 Millgrove St, Saanich, BC V9A1X4Off Market
- C$---- bd-- ba-- sqft3029 Millgrove St, Saanich, BC V9A1X4Off Market
- C$969,9003 bd2 ba1.5k sqft3074 Earl Grey St, Saanich, BC V9A1W7For Sale

- C$1,199,0005 bd3 ba2.3k sqft3026 Donald St, Saanich, BC V9A1Y2For Sale
- C$---- bd-- ba-- sqft3016 Wascana St, Saanich, BC V9A1V8Off Market
- C$---- bd-- ba-- sqft207 Obed Ave, Saanich, BC V9A1J7Off Market
- C$799,0004 bd2 ba1.5k sqft2960 Donald St, Saanich, BC V9A1X8For Sale
- C$--2 bd1 ba-- sqft2945 Millgrove St, Saanich, BC V9A1X2Off Market
Similar homes
- C$969,9003 bd2 ba1.5k sqft3074 Earl Grey St, Saanich, BC V9A 1W7For SaleMLS ID #1039581, Donald St Germain Personal Real Estate Corporation, Sotheby's International Realty Canada. VIVA
- C$874,0003 bd2 ba1.2k sqft450 Obed Ave, Saanich, BC V9A 1K5For Sale
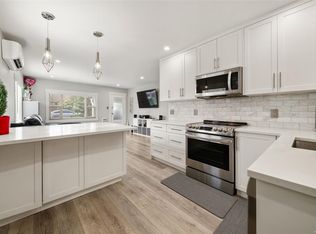 MLS ID #1033142, Ryan Zailo Personal Real Estate Corporation, RE/MAX Camosun. VIVA
 - C$950,0003 bd1 ba1.2k sqft1143 Lockley Rd, Esquimalt, BC V9A 4S5For Sale
 MLS ID #1046593, Michael Iorio, eXp Realty. VIVA
 - C$913,9003 bd3 ba1.4k sqft921 Colville Rd #1, Esquimalt, BC V9A 4P4For Sale
 MLS ID #1041046, Tori Feldman, RE/MAX Camosun. VIVA
 - C$975,0003 bd2 ba1.2k sqft1171 Roy Rd, Saanich, BC V8Z 2X5For SaleMLS ID #1044125, Anna Piloyan, RE/MAX Camosun. VIVA
- C$899,0003 bd2 ba1.2k sqft3130 Kingsley St, Saanich, BC V8P 4J4For SaleMLS ID #1043262, Ole Schmidt, Clover Residential Ltd.. VIVA
- C$929,0003 bd1 ba1.2k sqft4252 Panorama Dr, Saanich, BC V8X 4X6For SaleMLS ID #1039334, Kerry Couvelier Personal Real Estate Corporation, Engel & Volkers Vancouver Island. VIVA
- C$1,049,0004 bd3 ba1.5k sqft57 Sims Ave, Saanich, BC V8Z 1J9For SaleMLS ID #1044682, Kyle Porter Personal Real Estate Corporation, NAI Commercial (Victoria) Inc.. VIVA
- C$949,9003 bd1 ba1.6k sqft4121 Quadra St, Saanich, BC V8X 1L1For SaleMLS ID #1038753, Brenda Jackman Personal Real Estate Corporation, Coldwell Banker Oceanside Real Estate. VIVA
- C$969,0003 bd3 ba1.6k sqft1296 Downham Pl, Saanich, BC V8P 2K4For SaleMLS ID #1044943, Tara Pankhurst, Pemberton Holmes Ltd.. VIVA
- C$1,050,0003 bd2 ba1k sqft1735 Newton St, Victoria, BC V8R 2R1For SaleMLS ID #1047150, Anna Piloyan, RE/MAX Camosun. VIVA
- C$939,9003 bd2 ba1.8k sqft515 Selwyn Falls Dr, Langford, BC V9B 6P3For SaleMLS ID #1042131, Cheryl Laidlaw Personal Real Estate Corporation, Royal LePage Coast Capital - Westshore. VIVA
- C$943,0003 bd2 ba1.8k sqft468 Admirals Rd, Esquimalt, BC V9A 2N1For SaleMLS ID #1034732, Greg Duerksen, Royal LePage Coast Capital - Chatterton. VIVA
- C$800,0005 bd2 ba1.7k sqft941 Inskip St, Esquimalt, BC V9A 4J6For SaleMLS ID #1042548, Bowman Rutledge, eXp Realty. VIVA
- C$925,0002 bd3 ba1.3k sqft1521 Belcher Ave #4, Victoria, BC V8R 4N2For SaleMLS ID #1046741, Morley Bryant, Royal LePage Coast Capital - Chatterton. VIVA
- C$1,119,0003 bd3 ba1.5k sqft1040 Alston St, Victoria, BC V9A 7P6For SaleMLS ID #1043989, Tanya Morris, Sutton Group West Coast Realty. VIVA
- C$1,089,0005 bd2 ba1.8k sqft4147 Hawkes Ave, Saanich, BC V8Z 3Y9For SaleMLS ID #1046337, Cynthia Werbik, Pemberton Holmes Ltd. - Oak Bay. VIVA
- C$949,0003 bd3 ba1.4k sqft2997 Alouette Dr, Langford, BC V9B 0M6For SaleMLS ID #1040987, Ole Schmidt, Clover Residential Ltd.. VIVA
- C$899,9004 bd3 ba1.7k sqft661 Marlisa Pl, Langford, BC V9B 4Y8For SaleMLS ID #1039862, Lucy Pheiffer Personal Real Estate Corporation, Coldwell Banker Oceanside Real Estate. VIVA
- C$899,0002 bd2 ba1.1k sqft10411 Finch Pl, Sidney, BC V8L 4P7For SaleMLS ID #1047081, Kent Roden, Coldwell Banker Oceanside Real Estate. VIVA
