Welcome to 450 Obed Avenue, a charming, updated home nestled in the heart of the vibrant Gorge-Tillicum neighbourhood. This delightful main area features 2 bedrooms and 1 bathroom, complemented by a versatile bonus area that offers endless possibilities as a home office, family room, hobby space, fitness area, or additional living space to suit your needs. Recent upgrades include modern flooring, a refreshed kitchen, a ductless heat pump for year-round comfort, and a renovated bathroom featuring heated floors for added luxury. Step outside to discover a spacious, fully fenced backyard that is flat, private, and perfect for outdoor gatherings, gardening, or simply enjoying the peaceful surroundings. Situated in a highly desirable location, the home offers easy access to the scenic Gorge Waterway, numerous parks and recreational amenities. Families will appreciate the proximity to schools, while commuters will benefit from excellent transit options and a quick trip to downtown Victoria.
For sale
C$874,000
450 Obed Ave, Saanich, BC V9A 1K5
3beds
2baths
1,203sqft
Single Family Residence
Built in 1940
6,098 Square Feet Lot
$-- Zestimate®
C$727/sqft
C$-- HOA
What's special
- 93 days |
- 70 |
- 4 |
Zillow last checked:
Listing updated:
Listed by:
Ryan Zailo Personal Real Estate Corporation,
RE/MAX Camosun
Source: VIVA,MLS®#: 1033142
Facts & features
Interior
Bedrooms & bathrooms
- Bedrooms: 3
- Bathrooms: 2
- Main level bathrooms: 2
- Main level bedrooms: 3
Kitchen
- Level: Main
Heating
- Baseboard, Electric, Forced Air, Heat Pump
Cooling
- Air Conditioning
Appliances
- Included: Dishwasher, Dryer, Oven/Range Electric, Refrigerator, Washer
- Laundry: Inside
Features
- Dining/Living Combo
- Flooring: Carpet, Laminate, Mixed, Tile
- Windows: Blinds, Insulated Windows, Screens
- Basement: Crawl Space
- Has fireplace: No
Interior area
- Total structure area: 1,203
- Total interior livable area: 1,203 sqft
Property
Parking
- Total spaces: 2
- Parking features: Driveway, On Street
- Has uncovered spaces: Yes
Accessibility
- Accessibility features: Ground Level Main Floor
Features
- Levels: 1
- Entry location: Ground Level
- Patio & porch: Balcony/Patio
- Exterior features: Garden
- Fencing: Fenced,Full
Lot
- Size: 6,098 Square Feet
- Features: Central Location, Cleared, Curb & Gutter, Family-Oriented Neighbourhood, Level, Near Golf Course, Private, Recreation Nearby, Rectangular Lot, Serviced, Shopping Nearby, Square Lot
Details
- Additional structures: Shed(s)
- Parcel number: 008064806
- Zoning description: Residential
Construction
Type & style
- Home type: SingleFamily
- Architectural style: Arts & Crafts
- Property subtype: Single Family Residence
Materials
- Insulation: Ceiling, Insulation: Walls, Wood Siding
- Foundation: Concrete Perimeter
- Roof: Asphalt Shingle
Condition
- Resale
- New construction: No
- Year built: 1940
Utilities & green energy
- Water: Municipal
- Utilities for property: Cable Connected, Garbage, Recycling
Community & HOA
Community
- Features: Family-Oriented Neighbourhood, Sidewalks
Location
- Region: Saanich
Financial & listing details
- Price per square foot: C$727/sqft
- Tax assessed value: C$840,000
- Annual tax amount: C$4,368
- Date on market: 4/22/2026
- Listing terms: Purchaser To Finance
- Ownership: Freehold
- Road surface type: Paved
Ryan Zailo Personal Real Estate Corporation
Ryan Zailo Personal Real Estate Corporation
(250) 588-7653
By pressing Contact Agent, you agree that the real estate professional identified above may call/text you about your search, which may involve use of automated means and pre-recorded/artificial voices. You don't need to consent as a condition of buying any property, goods, or services. Message/data rates may apply. You also agree to our Terms of Use. Zillow does not endorse any real estate professionals. We may share information about your recent and future site activity with your agent to help them understand what you're looking for in a home.
Price history
| Date | Event | Price |
|---|---|---|
| 6/5/2026 | Price change | C$874,000-0.1%C$727/sqft |
Source: VIVA #1033142 Report a problem | ||
| 4/22/2026 | Listed for sale | C$874,900C$727/sqft |
Source: VIVA #1033142 Report a problem | ||
Public tax history
Tax history is unavailable.
Climate risks
Neighborhood: Tillicum
Nearby schools
GreatSchools rating
- NAGriffin Bay SchoolGrades: K-12Distance: 18.4 mi
- 9/10Friday Harbor High SchoolGrades: 9-12Distance: 18.3 mi
- C$---- bd-- ba-- sqft431 Davida Ave, Saanich, BC V9A2C8Off Market
- C$---- bd-- ba-- sqft419 Davida Ave, Saanich, BC V9A2C8Off Market
- C$---- bd-- ba-- sqft362 Davida St, Saanich, BC V9A2C5Off Market
- C$975,0002 bd2 ba1.4k sqft367 Vincent Ave, Saanich, BC V9A2G8For Sale

- C$---- bd-- ba-- sqft347 Vincent Ave, Saanich, BC V9A2G8Off Market
- C$1,375,0003 bd2 ba2.6k sqft430 Gorge Rd W, Saanich, BC V9A1N1For Sale
- C$--5 bd4 ba-- sqft2957 Austin Ave, Saanich, BC V9A2K9Off Market
- C$1,950-- bd1 ba339 sqft2900 Tillicum Rd #1563548, Saanich, BC V9A2A5For Rent
Similar homes
- C$999,0003 bd2 ba1.2k sqft1171 Roy Rd, Saanich, BC V8Z 2X5For Sale
 MLS ID #1044125, Anna Piloyan, RE/MAX Camosun. VIVA
 - C$939,9004 bd3 ba1.4k sqft3155 Earl Grey St, Saanich, BC V9A 1X1For Sale
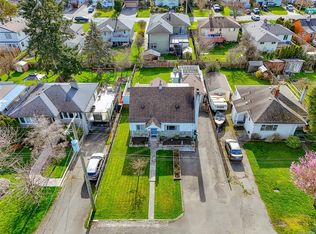 MLS ID #1029905, Danny Vales, Newport Realty Ltd.. VIVA
 - C$899,0003 bd2 ba1.2k sqft3130 Kingsley St, Saanich, BC V8P 4J4For Sale
 MLS ID #1043262, Ole Schmidt, Clover Residential Ltd.. VIVA
 - C$855,0003 bd2 ba1.4k sqft920 Agnes St, Esquimalt, BC V9A 5X4For Sale
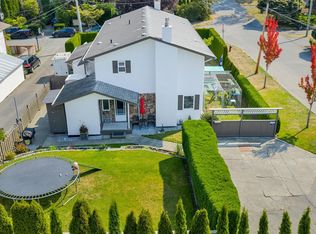 MLS ID #1035029, Nancy Vieira Personal Real Estate Corporation, Pemberton Holmes - Sooke. VIVA
 - C$969,9003 bd2 ba1.5k sqft3074 Earl Grey St, Saanich, BC V9A 1W7For SaleMLS ID #1039581, Donald St Germain Personal Real Estate Corporation, Sotheby's International Realty Canada. VIVA
- C$849,0003 bd2 ba903 sqft1263 Garkil Rd, Saanich, BC V8P 2L2For SaleMLS ID #1042066, Kelsea Keating, Pemberton Holmes Ltd.. VIVA
- C$949,9002 bd1 ba1.3k sqft3054 Millgrove St, Saanich, BC V9A 1X5For SaleMLS ID #1041413, Deanna Noyce Personal Real Estate Corporation, RE/MAX Camosun. VIVA
- C$869,0003 bd3 ba1.3k sqft3338 Whittier Ave #4, Saanich, BC V8Z 3P9For SaleMLS ID #1042187, Marko Juras Personal Real Estate Corporation, Fair Realty. VIVA
- C$929,9003 bd3 ba1.4k sqft921 Colville Rd #1, Esquimalt, BC V9A 4P4For SaleMLS ID #1041046, Tori Feldman, RE/MAX Camosun. VIVA
- C$800,0005 bd2 ba1.7k sqft941 Inskip St, Esquimalt, BC V9A 4J6For SaleMLS ID #1042548, Bowman Rutledge, eXp Realty. VIVA
- C$949,9003 bd1 ba1.6k sqft4121 Quadra St, Saanich, BC V8X 1L1For SaleMLS ID #1038753, Brenda Jackman Personal Real Estate Corporation, Coldwell Banker Oceanside Real Estate. VIVA
- C$929,0003 bd1 ba1.2k sqft4252 Panorama Dr, Saanich, BC V8X 4X6For SaleMLS ID #1039334, Kerry Couvelier Personal Real Estate Corporation, Engel & Volkers Vancouver Island. VIVA
- C$990,0003 bd2 ba1.5k sqft877 Wollaston St, Esquimalt, BC V9A 5A9For SaleMLS ID #1040438, Robin Cushing, Coldwell Banker Oceanside Real Estate. VIVA
- C$899,0003 bd2 ba1.3k sqft905 Gade Rd, Langford, BC V9B 4Z6For SaleMLS ID #1032060, Jordan Thome, Sutton Group West Coast Realty. VIVA
- C$1,099,0003 bd1 ba1.5k sqft3830 Palo Alto St, Saanich, BC V8P 4S3For SaleMLS ID #1043686, Tracy Keenan-Whyte Personal Real Estate Corporation, Macdonald Realty Victoria. VIVA
- C$899,9004 bd3 ba1.7k sqft661 Marlisa Pl, Langford, BC V9B 4Y8For SaleMLS ID #1039862, Lucy Pheiffer Personal Real Estate Corporation, Coldwell Banker Oceanside Real Estate. VIVA
- C$899,0003 bd2 ba1.3k sqft1451 Brooke St, Victoria, BC V8S 1M4For SaleMLS ID #1029883, Glynis Macleod Personal Real Estate Corporation, Sotheby's International Realty Canada. VIVA
- C$825,0003 bd3 ba1.5k sqft2402 Bellamy Link, Langford, BC V9B 3M9For SaleMLS ID #1042450, Rob Josephson Personal Real Estate Corporation, Coldwell Banker Oceanside Real Estate. VIVA
- C$899,9003 bd3 ba1.7k sqft600 Phelps Ave, Langford, BC V9B 4P1For SaleMLS ID #1036434, Jeff Meyer Personal Real Estate Corporation, eXp Realty. VIVA
- C$1,099,0004 bd2 ba1.8k sqft1112 Craigflower Rd, Esquimalt, BC V9A 2Y1For SaleMLS ID #1032476, Jackie Dufault, Pemberton Holmes Ltd.. VIVA
