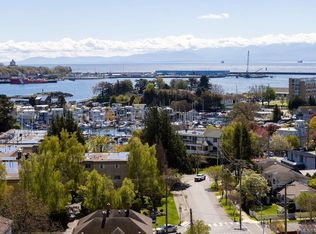
Charming 40's home nested into the heart of Esquimalt. Steps away from the West Bay Walkway, all your shopping amenities, and the Esquimalt Recreation Centre. The main level offers two bedrooms with additional closet space in the primary, a cosy living room with electric fireplace, and a sun-filled kitchen overlooking the large south-facing deck & private backyard with Olympic Mountain views. Downstairs features a fully renovated office space, laundry mudroom-room, plus a studio-suite with separate entrance, perfect as a mortgage-helper. Outside, enjoy ample parking with a generous driveway and detached garage. Significant updates over recent years include a roof, 200-amp electrical upgrade, full drain tile replacement with sump-pump, and vinyl windows throughout. Natural gas is available at the house for future connection. Located in a family-friendly neighbourhood, this move-in ready home offers excellent value, flexibility, and income potential.
For sale
C$990,000
877 Wollaston St, Esquimalt, BC V9A 5A9
3beds
2baths
1,572sqft
Single Family Residence
Built in 1941
7,405 Square Feet Lot
$-- Zestimate®
C$630/sqft
C$-- HOA
What's special
Sun-filled kitchenLarge south-facing deckFully renovated office spaceStudio-suite with separate entranceDetached garage
- 46 days |
- 78 |
- 7 |
Zillow last checked:
Listing updated:
Listed by:
Robin Cushing,
Coldwell Banker Oceanside Real Estate
Source: VIVA,MLS®#: 1040438
Facts & features
Interior
Bedrooms & bathrooms
- Bedrooms: 3
- Bathrooms: 2
- Main level bathrooms: 1
- Main level bedrooms: 2
Kitchen
- Level: Main,Lower
Heating
- Electric, Forced Air
Cooling
- None
Appliances
- Included: Dryer, Refrigerator, Washer
- Laundry: Inside
Features
- Flooring: Laminate, Wood
- Windows: Vinyl Frames
- Basement: Finished,Full,Walk-Out Access
- Number of fireplaces: 1
- Fireplace features: Electric, Insert, Living Room
Interior area
- Total structure area: 1,628
- Total interior livable area: 1,572 sqft
Property
Parking
- Total spaces: 3
- Parking features: Detached, Driveway, Garage, RV Access/Parking
- Garage spaces: 1
- Has uncovered spaces: Yes
Features
- Levels: 2
- Entry location: Main Level
- Patio & porch: Balcony/Deck
- Fencing: Fenced
- Has view: Yes
- View description: Mountain(s), Ocean
- Has water view: Yes
- Water view: Ocean
Lot
- Size: 7,405 Square Feet
- Dimensions: 60x120
- Features: Private, Rectangular Lot, Wooded
Details
- Additional structures: Shed(s)
- Parcel number: 001181025
- Zoning description: Residential
- Other equipment: DC Well Pump
Construction
Type & style
- Home type: SingleFamily
- Architectural style: Character
- Property subtype: Single Family Residence
Materials
- Frame Wood, Stucco
- Foundation: Concrete Perimeter
- Roof: Asphalt Shingle
Condition
- Resale
- New construction: No
- Year built: 1941
Utilities & green energy
- Water: Municipal
Community & HOA
Location
- Region: Esquimalt
Financial & listing details
- Price per square foot: C$630/sqft
- Tax assessed value: C$997,000
- Annual tax amount: C$5,777
- Date on market: 6/15/2026
- Ownership: Freehold
- Road surface type: Paved
Robin Cushing
Robin Cushing
(250) 415-1510
By pressing Contact Agent, you agree that the real estate professional identified above may call/text you about your search, which may involve use of automated means and pre-recorded/artificial voices. You don't need to consent as a condition of buying any property, goods, or services. Message/data rates may apply. You also agree to our Terms of Use. Zillow does not endorse any real estate professionals. We may share information about your recent and future site activity with your agent to help them understand what you're looking for in a home.
Price history
| Date | Event | Price |
|---|---|---|
| 6/15/2026 | Listed for sale | C$990,000C$630/sqft |
Source: VIVA #1040438 Report a problem | ||
Public tax history
Tax history is unavailable.
Climate risks
Neighborhood: V9A
Nearby schools
GreatSchools rating
- NAGriffin Bay SchoolGrades: K-12Distance: 18.8 mi
- 9/10Friday Harbor High SchoolGrades: 9-12Distance: 18.8 mi
- C$899,9002 bd2 ba890 sqft899 Esquimalt St #301, Esquimalt, BC V9A0L7New Construction

- C$---- bd-- ba-- sqft899 Esquimalt Rd #206, Esquimalt, BC V9A3M5Off Market
- C$520,0001 bd1 ba590 sqft899 Esquimalt Rd #602, Esquimalt, BC V9A3M5For Sale
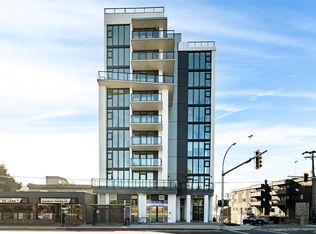
- C$598,0001 bd1 ba646 sqft899 Esquimalt Rd #807, Esquimalt, BC V9A3M5For Sale
- C$---- bd-- ba-- sqft899 Esquimalt Rd #607, Esquimalt, BC V9A3M5Off Market
- C$---- bd-- ba-- sqft899 Esquimalt Rd #605, Esquimalt, BC V9A3M5Off Market
- C$---- bd-- ba-- sqft899 Esquimalt Rd #301, Esquimalt, BC V9A3M5Off Market
- C$---- bd-- ba-- sqft899 Esquimalt Rd #804, Esquimalt, BC V9A3M5Off Market
Similar homes
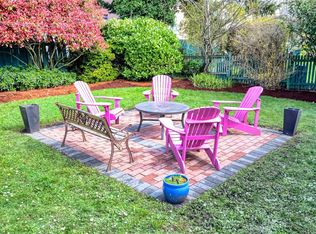
- C$880,0004 bd2 ba1.7k sqft1044 Wollaston St, Esquimalt, BC V9A 5B4For Sale
 MLS ID #1030970, Thomas Woods, Pemberton Holmes Ltd.. VIVA
 - C$950,0004 bd2 ba1.8k sqft2975 Harriet Rd, Victoria, BC V9A 1T2For Sale
 MLS ID #1044048, Paul Whitney, Pemberton Holmes Ltd.. VIVA
 - C$929,9003 bd3 ba1.4k sqft921 Colville Rd #1, Esquimalt, BC V9A 4P4For Sale
 MLS ID #1041046, Tori Feldman, RE/MAX Camosun. VIVA
 - C$969,9003 bd2 ba1.5k sqft3074 Earl Grey St, Saanich, BC V9A 1W7For Sale
 MLS ID #1039581, Donald St Germain Personal Real Estate Corporation, Sotheby's International Realty Canada. VIVA
 - C$975,0002 bd2 ba1.4k sqft367 Vincent Ave, Saanich, BC V9A 2G8For SaleMLS ID #1040891, Derek Braaten, Sutton Group West Coast Realty. VIVA
- C$1,079,0003 bd3 ba1.3k sqft2508 Shakespeare St, Victoria, BC V8R 4G5For SaleMLS ID #1043001, Patrick Hossack, The Agency. VIVA
- C$1,099,0004 bd2 ba1.8k sqft1112 Craigflower Rd, Esquimalt, BC V9A 2Y1For SaleMLS ID #1032476, Jackie Dufault, Pemberton Holmes Ltd.. VIVA
- C$1,059,0003 bd2 ba1.4k sqft4071 Cedar Hill Rd, Saanich, BC V8N 3C2For SaleMLS ID #1042134, Jaret Andrews Personal Real Estate Corporation, RE/MAX Camosun. VIVA
- C$1,199,9005 bd3 ba2.1k sqft920 Jasmine Ave, Saanich, BC V8Z 2P2For SaleMLS ID #1044626, Alli Munro Personal Real Estate Corporation, RE/MAX Camosun. VIVA
- C$949,9003 bd1 ba1.6k sqft4121 Quadra St, Saanich, BC V8X 1L1For SaleMLS ID #1038753, Brenda Jackman Personal Real Estate Corporation, Coldwell Banker Oceanside Real Estate. VIVA
- C$1,029,9004 bd3 ba1.9k sqft251 Sims Ave, Saanich, BC V8Z 1K4For SaleMLS ID #1037325, Manas Sehgal Personal Real Estate Corporation, Fair Realty. VIVA
- C$775,0003 bd2 ba1.7k sqft960 Selkirk Ave, Esquimalt, BC V9A 2V3For SaleMLS ID #1034523, Maurice Connor, Royal LePage Coast Capital - Chatterton. VIVA
- C$949,9903 bd2 ba2.2k sqft948 Latoria Rd, Langford, BC V9C 3A8For SaleMLS ID #1042573, Jane Johnston Personal Real Estate Corporation, RE/MAX Camosun. VIVA
- C$1,060,0003 bd3 ba2k sqft610 Kent Rd, Saanich, BC V8Z 1Z1For SaleMLS ID #1040932, Theresa Carter, Coldwell Banker Oceanside Real Estate. VIVA
- C$1,074,9004 bd3 ba1.9k sqft3746 Seaton St, Saanich, BC V8Z 3W4For SaleMLS ID #1042772, Morley Bryant, Royal LePage Coast Capital - Chatterton. VIVA
- C$874,0003 bd2 ba1.2k sqft450 Obed Ave, Saanich, BC V9A 1K5For SaleMLS ID #1033142, Ryan Zailo Personal Real Estate Corporation, RE/MAX Camosun. VIVA
- C$939,9003 bd2 ba1.8k sqft515 Selwyn Falls Dr, Langford, BC V9B 6P3For SaleMLS ID #1042131, Cheryl Laidlaw Personal Real Estate Corporation, Royal LePage Coast Capital - Westshore. VIVA
- C$899,0003 bd2 ba1.2k sqft3130 Kingsley St, Saanich, BC V8P 4J4For SaleMLS ID #1043262, Ole Schmidt, Clover Residential Ltd.. VIVA
- C$1,099,0003 bd1 ba1.5k sqft3830 Palo Alto St, Saanich, BC V8P 4S3For SaleMLS ID #1043686, Tracy Keenan-Whyte Personal Real Estate Corporation, Macdonald Realty Victoria. VIVA
- C$1,189,9802 bd1 ba1.4k sqft886 Cunningham Rd, Esquimalt, BC V9A 4M6For SaleMLS ID #1036565, Robert Woodland, Sutton Group West Coast Realty. VIVA
