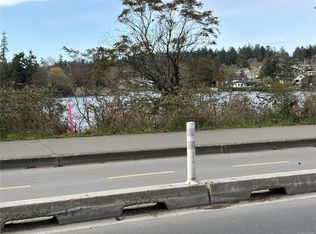
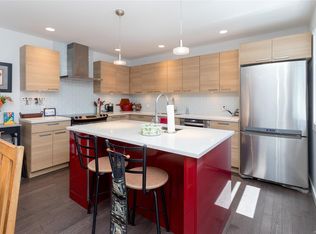
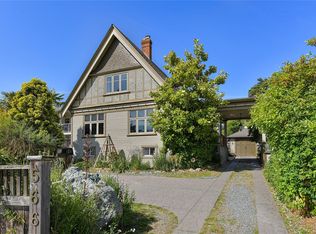
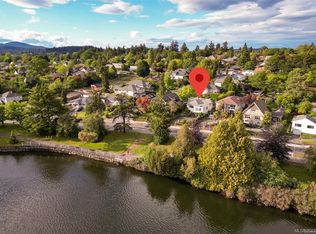
Rare opportunity! This 1946 character home sits on a 0.26-acre ocean view lot beside Gorge Waterway Park. Restore this timeless home or explore higher-density redevelopment with the District of Saanich (buyer to verify). Enjoy ocean views from the living room, sunroom, kitchen, dining area and front of the home. The main floor offers 2 bedrooms, a large bathroom, bright sunroom, kitchen, dining area and cozy living room with fireplace. The lower level features a self-contained 1-bedroom in-law suite with its own hydro meter and easy potential for a second bedroom, plus an office, rec room and full bath. Mature gardens await a gardener's touch, and a detached 18'10" x 16'3" garage completes the property. Close to parks, shopping, schools and all the amenities of Saanich and Victoria.
For sale
C$1,200,000
430 Gorge Rd W, Saanich, BC V9A 1N1
3beds
2baths
2,658sqft
Single Family Residence
Built in 1946
0.26 Acres Lot
$-- Zestimate®
C$451/sqft
C$-- HOA
What's special
Beside gorge waterway parkLarge bathroomBright sunroomRec roomMature gardens
- 94 days
- 60
- 3
Zillow last checked:
Listing updated:
Listed by:
Lorne Gait,
Royal LePage Nanaimo Realty LD,
Kelsierai Mosdell,
Royal LePage Nanaimo Realty (NanIsHwyN)
Source: VIVA,MLS®#: 1042546
Facts & features
Interior
Bedrooms & bathrooms
- Bedrooms: 3
- Bathrooms: 2
- Main level bathrooms: 1
- Main level bedrooms: 2
Kitchen
- Level: Main,Lower
Heating
- Electric, Hot Water
Cooling
- None
Appliances
- Laundry: Inside
Features
- Basement: Finished
- Number of fireplaces: 2
- Fireplace features: Wood Burning
Interior area
- Total structure area: 2,964
- Total interior livable area: 2,658 sqft
Video & virtual tour
Property
Parking
- Total spaces: 6
- Parking features: Garage
- Garage spaces: 1
Accessibility
- Accessibility features: Ground Level Main Floor
Features
- Entry location: Main Level
- Exterior features: Garden
- Has view: Yes
- View description: Ocean
- Has water view: Yes
- Water view: Ocean
Lot
- Size: 0.26 Acres
- Features: Central Location, Recreation Nearby, Shopping Nearby, Southern Exposure
Details
- Parcel number: 000434469
- Zoning: RS6
- Zoning description: Residential
Construction
Type & style
- Home type: SingleFamily
- Architectural style: Character
- Property subtype: Single Family Residence
Materials
- Frame Wood, Insulation: Ceiling, Insulation: Walls, Stucco
- Foundation: Concrete Perimeter
- Roof: Asphalt Shingle
Condition
- Fixer
- New construction: No
- Year built: 1946
Utilities & green energy
- Water: Municipal
- Utilities for property: Cable Available, Compost, Electricity Connected, Garbage, Phone Available, Recycling
Community & HOA
Location
- Region: Saanich
Financial & listing details
- Price per square foot: C$451/sqft
- Tax assessed value: C$1,383,000
- Annual tax amount: C$6,775
- Date on market: 7/7/2026
- Ownership: Freehold
- Electric utility on property: Yes
- Road surface type: Paved
Price history
| Date | Event | Price |
|---|---|---|
| 9/14/2026 | Price change | C$1,200,000-2%C$451/sqft |
Source: VIVA #1042546 Report a problem | ||
| 8/24/2026 | Price change | C$1,225,000-2%C$461/sqft |
Source: VIVA #1042546 Report a problem | ||
| 8/17/2026 | Price change | C$1,250,000-2%C$470/sqft |
Source: VIVA #1042546 Report a problem | ||
| 8/10/2026 | Price change | C$1,275,000-1.9%C$480/sqft |
Source: VIVA #1042546 Report a problem | ||
| 8/4/2026 | Price change | C$1,300,000-1.9%C$489/sqft |
Source: VIVA #1042546 Report a problem | ||
| 7/27/2026 | Price change | C$1,325,000-3.6%C$498/sqft |
Source: VIVA #1042546 Report a problem | ||
| 7/21/2026 | Price change | C$1,375,000-5.2%C$517/sqft |
Source: VIVA #1042546 Report a problem | ||
| 7/7/2026 | Listed for sale | C$1,450,000C$546/sqft |
Source: VIVA #1042546 Report a problem | ||
Public tax history
Tax history is unavailable.
Climate risks
Neighborhood: Tillicum
Similar homes
- C$1,199,0005 bd3 ba2.3k sqft3026 Donald St, Saanich, BC V9A 1Y2For Sale
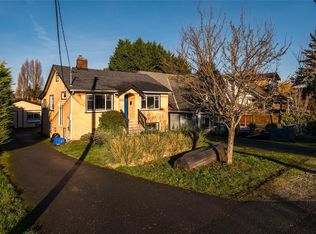 MLS ID #1043627, Elias Mavrikos Personal Real Estate Corporation, Pemberton Holmes Ltd.. VIVA
 - C$1,199,0006 bd3 ba2.5k sqft3931 Braefoot Pl, Saanich, BC V8P 2S2For Sale
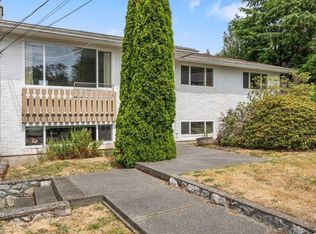 MLS ID #1051781, Megan Fechter Personal Real Estate Corporation, RE/MAX Sabre Realty Group. VIVA
 - C$1,199,0005 bd5 ba2.5k sqft24 Vickery Rd, View Royal, BC V9B 1M4For Sale
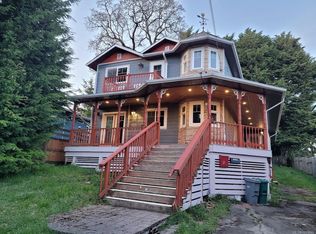 MLS ID #1051846, Jane Logan, Sutton Group West Coast Realty. VIVA
 - C$1,149,9004 bd3 ba2k sqft2817 Adelaide Ave, Saanich, BC V9A 2L3For Sale
 MLS ID #1043860, Cheri Crause, Royal LePage Coast Capital - Oak Bay. VIVA
