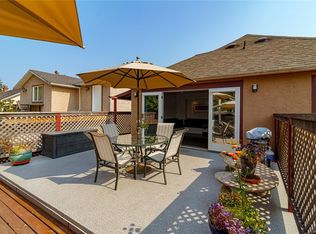
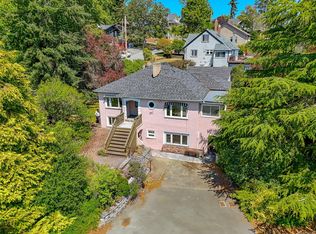
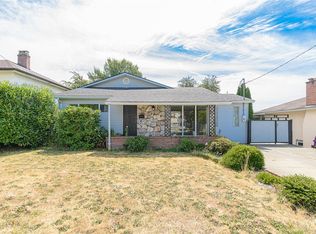
DEVELOPMENT/INVESTMENT OPPORTUNITY ON THE GORGE WATERWAY! Situated on an expansive 20,223 sqft (104x194) lot with unobstructed panoramic views of the Gorge Waterway, stroll the Gorge Walkway, launch your kayak from Victoria Canoe & Kayak Club just across the street! Build your dream home, PLA in place to subdivide/SSMUH 8 units (see plans) or 3 unit rental for investors. This desirable waterfront-adjacent location and proximity to downtown Victoria make this an exciting opportunity to explore all development possibilities. The property currently features a well-maintained 1955 home with multiple living spaces with excellent rental potential. The main level offers 3 bedrms, full bath, sunny living & dining rooms facing south, and a deck all overlooking the Gorge water. The walk-out lower level includes a legal 2 bedroom suite with newer flooring, its own hot water tank, separate meter, and private patio/deck. Additional bachelor suite too. Pre-Inspection, Oil tank scan, A/C heat pump.
For sale
C$1,750,000
368 Gorge Rd W, Saanich, BC V9A 1M8
5beds
3baths
2,947sqft
Single Family Residence
Built in 1955
0.46 Acres Lot
$-- Zestimate®
C$594/sqft
C$-- HOA
What's special
- 9 days
- 38
- 2
Zillow last checked:
Listing updated:
Listed by:
Paul Askew Personal Real Estate Corporation,
RE/MAX Camosun,
Cassandra Askew,
RE/MAX Camosun
Source: VIVA,MLS®#: 1052764
Facts & features
Interior
Bedrooms & bathrooms
- Bedrooms: 5
- Bathrooms: 3
- Main level bathrooms: 1
- Main level bedrooms: 3
Kitchen
- Level: Main,Lower
Heating
- Forced Air, Heat Pump, Wood
Cooling
- Air Conditioning
Appliances
- Included: Dishwasher, Dryer, Oven/Range Electric, Refrigerator, Washer
- Laundry: Inside, In Unit
Features
- Dining Room, Eating Area, Storage
- Flooring: Hardwood, Mixed, Tile, Vinyl
- Windows: Blinds, Insulated Windows, Screens, Vinyl Frames
- Basement: Finished,Full,Walk-Out Access,With Windows
- Number of fireplaces: 2
- Fireplace features: Electric, Family Room, Living Room, Wood Burning
Interior area
- Total structure area: 2,947
- Total interior livable area: 2,947 sqft
Property
Parking
- Total spaces: 4
- Parking features: Driveway
- Has uncovered spaces: Yes
Features
- Entry location: Main Level
- Patio & porch: Balcony/Deck
- Exterior features: Low Maintenance Yard, See Remarks
- Has view: Yes
- View description: Ocean
- Has water view: Yes
- Water view: Ocean
Lot
- Size: 0.46 Acres
- Dimensions: 104 x 194
- Features: Central Location, Curb & Gutter, Landscaped, Quiet Area, Recreation Nearby, Rectangular Lot, Serviced, Shopping Nearby, Southern Exposure
Details
- Parcel number: 006230547
- Zoning: RS-6
- Zoning description: Residential
Construction
Type & style
- Home type: SingleFamily
- Architectural style: Character
- Property subtype: Single Family Residence
Materials
- Frame Wood, Insulation All, Stucco
- Foundation: Concrete Perimeter
- Roof: Fibreglass Shingle
Condition
- Resale
- New construction: No
- Year built: 1955
Utilities & green energy
- Water: Municipal
- Utilities for property: Cable Connected, Electricity Connected, Garbage, Natural Gas Available, Phone Connected, Recycling
Community & HOA
Community
- Features: Sidewalks
Location
- Region: Saanich
Financial & listing details
- Price per square foot: C$594/sqft
- Tax assessed value: C$1,575,000
- Annual tax amount: C$8,191
- Date on market: 10/21/2026
- Listing terms: Purchaser To Finance
- Ownership: Freehold
- Electric utility on property: Yes
- Road surface type: Paved
Price history
| Date | Event | Price |
|---|---|---|
| 10/21/2026 | Listed for sale | C$1,750,000C$594/sqft |
Source: VIVA #1052764 Report a problem | ||
Public tax history
Tax history is unavailable.
Climate risks
Neighborhood: Tillicum
Similar homes
- C$1,749,9004 bd3 ba3.3k sqft107 Parsons Rd, View Royal, BC V9B 3J8For Sale
 MLS ID #1047995, Anthea Helmsing, RE/MAX Camosun. VIVA
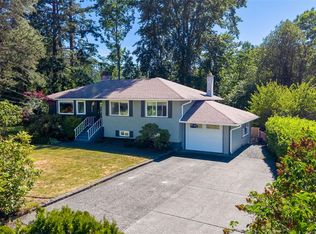
- C$1,449,0005 bd3 ba2.3k sqft3990 Haro Rd, Saanich, BC V8N 4A9For Sale
 MLS ID #1053354, Grady Harris Personal Real Estate Corporation, Engel & Volkers Vancouver Island. VIVA
- C$1,129,9004 bd3 ba2k sqft2817 Adelaide Ave, Saanich, BC V9A 2L3For Sale
 MLS ID #1053034, Cheri Crause, Royal LePage Coast Capital - Oak Bay. VIVA
- C$1,899,0004 bd3 ba3.1k sqft2015 Pauls Ter, Saanich, BC V8N 2Z4For Sale
 MLS ID #1052625, Greg Phillips Personal Real Estate Corporation, Engel & Volkers Vancouver Island. VIVA
