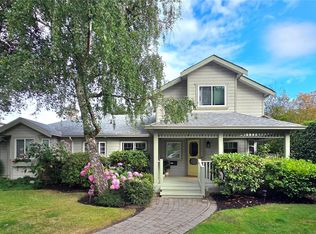
Location, location, location! Tucked away on a quiet, lovely street in the heart of Cadboro Bay, this spacious and sun filled home offers an incredible opportunity to enjoy one of Victoria's most sought after neighbourhoods. Just a short stroll to Cadboro Bay Village, Gyro Beach, parks & excellent schools, the lifestyle here is hard to beat! The bright and welcoming main level features four bedrooms, two bathrooms, beautiful hardwood floors and plenty of space for the whole family. Step outside to a sunny deck accessible from both the dining room and primary bedroom, overlooking a wonderfully spacious backyard, perfect for kids, pets, summer gatherings and birthday parties! Downstairs, a bright two-bedroom suite with its own laundry offers excellent flexibility for extended family or additional income. With Maynard Park just steps away and UVic within walking distance, everything you love about Cadboro Bay is right at your doorstep. A special property in an exceptional location!
For sale
C$1,499,900
3910 Scolton Rd, Saanich, BC V8N 4E2
6beds
3baths
2,865sqft
Single Family Residence
Built in 1954
9,147 Square Feet Lot
$-- Zestimate®
C$524/sqft
C$-- HOA
What's special
Quiet lovely streetFour bedroomsTwo bathroomsBeautiful hardwood floorsWonderfully spacious backyard
- 2 days
- 47
- 3
Zillow last checked:
Listing updated:
Listed by:
Jessica Salter,
Alexandrite Real Estate Ltd.
Source: VIVA,MLS®#: 1052806
Facts & features
Interior
Bedrooms & bathrooms
- Bedrooms: 6
- Bathrooms: 3
- Main level bathrooms: 2
- Main level bedrooms: 4
Kitchen
- Level: Main,Lower
Heating
- Forced Air, Natural Gas, Wood
Cooling
- None
Appliances
- Included: Dishwasher, Dryer, Freezer, Refrigerator, Washer
- Laundry: Inside, In Unit
Features
- Flooring: Carpet, Wood
- Windows: Bay Window(s), Stained/Leaded Glass
- Basement: Finished,Full,Walk-Out Access,With Windows
- Number of fireplaces: 1
- Fireplace features: Living Room, Wood Burning
Interior area
- Total structure area: 3,273
- Total interior livable area: 2,865 sqft
Video & virtual tour
Property
Parking
- Total spaces: 3
- Parking features: Driveway
- Has uncovered spaces: Yes
Features
- Levels: 2
- Entry location: Main Level
- Patio & porch: Balcony/Patio
- Exterior features: Garden
- Fencing: Full
Lot
- Size: 9,147 Square Feet
- Features: Central Location, Curb & Gutter, Easy Access, Family-Oriented Neighbourhood, Level, Private, Quiet Area, Serviced
Details
- Parcel number: 002057590
- Zoning description: Residential
Construction
Type & style
- Home type: SingleFamily
- Property subtype: Single Family Residence
Materials
- Stucco
- Foundation: Concrete Perimeter
- Roof: Asphalt Shingle
Condition
- Resale
- New construction: No
- Year built: 1954
Utilities & green energy
- Water: Municipal
- Utilities for property: Sewer Connected
Community & HOA
Community
- Features: Family-Oriented Neighbourhood
Location
- Region: Saanich
Financial & listing details
- Price per square foot: C$524/sqft
- Tax assessed value: C$1,342,000
- Annual tax amount: C$6,979
- Date on market: 10/21/2026
- Ownership: Freehold
Price history
| Date | Event | Price |
|---|---|---|
| 10/21/2026 | Listed for sale | C$1,499,900C$524/sqft |
Source: VIVA #1052806 Report a problem | ||
Public tax history
Tax history is unavailable.
Climate risks
Neighborhood: Cadboro Bay
Similar homes
- C$1,349,9993 bd2 ba1.5k sqft2594 Sinclair Rd, Saanich, BC V8N 1B9For Sale
 MLS ID #1052112, Savannah Levesque, Rennie & Associates Realty Ltd.. VIVA
- C$1,499,0004 bd2 ba2.3k sqft3945 Dawe Rd, Saanich, BC V8N 4H5For Sale
 MLS ID #1049209, Jackie Adkins Personal Real Estate Corporation, Royal LePage Coast Capital - Chatterton. VIVA
- C$1,270,0004 bd2 ba2.2k sqft2104 Wenman Dr, Saanich, BC V8N 2S2For Sale
 MLS ID #1052028, Chris Gill Personal Real Estate Corporation, Rennie & Associates Realty Ltd.. VIVA
- C$1,225,0005 bd3 ba2.2k sqft3595 Richmond Rd, Saanich, BC V8P 4R3For Sale
 MLS ID #1052473, Jerry Du Personal Real Estate Corporation, Pemberton Holmes Ltd.. VIVA
