Welcome to The Daisy, a boutique collection of twelve new three-bedroom, three-bathroom townhomes by Senali Developments, set across four three-storey buildings on Cadboro Bay Road, steps from Cadboro Bay Beach and Gyro Park. Homes offer approximately 1,635 to 1,721 sq ft of finished living space, with main floors that flow between kitchen, dining and living, and bedrooms on the upper level. Every home includes a private rooftop deck of up to 721 sq ft, a side-by-side two-car garage with EV charging, heated floors, and high-end appliances and finishes. Choose from two interior schemes: Soho, with warm greige painted cabinetry, or Del Mar, with light oak woodgrain, both paired with white quartz counters and oak-look plank flooring. Cadboro Bay Village is a short stroll for groceries and coffee, the University of Victoria is a quick drive, and downtown is about 18 minutes away. Backed by 2-5-10 home warranty coverage.
New construction
C$1,629,900
3861 Cadboro Bay Rd #2, Saanich, BC V8N 4G3
3beds
3baths
1,635sqft
Townhouse
Built in 2027
1,742 Square Feet Lot
$-- Zestimate®
C$997/sqft
C$318/mo HOA
What's special
Heated floorsHigh-end appliances and finishesWhite quartz countersOak-look plank flooring
- 4 days
- 11
- 1
Zillow last checked:
Listing updated:
Listed by:
Thomas Kala Personal Real Estate Corporation,
eXp Realty,
Shawn Dubois Personal Real Estate Corporation,
eXp Realty
Source: VIVA,MLS®#: 1051372
Facts & features
Interior
Bedrooms & bathrooms
- Bedrooms: 3
- Bathrooms: 3
- Main level bathrooms: 1
Kitchen
- Level: Main
Heating
- Forced Air, Heat Pump
Cooling
- HVAC
Appliances
- Included: Dishwasher, Dryer, Freezer, Microwave, Oven/Range Electric, Oven/Range Gas, Range Hood, Refrigerator, Washer
- Laundry: Inside
Features
- Flooring: Hardwood, Tile
- Basement: None
- Has fireplace: No
Interior area
- Total structure area: 2,883
- Total interior livable area: 1,635 sqft
Property
Parking
- Total spaces: 2
- Parking features: Garage Double
- Garage spaces: 2
Features
- Levels: 4
- Entry location: Main Level
- Patio & porch: Balcony/Deck
- Exterior features: Low Maintenance Yard
- Fencing: Partial
- Has view: Yes
- View description: Valley, Ocean
- Has water view: Yes
- Water view: Ocean
Lot
- Size: 1,742 Square Feet
- Features: Family-Oriented Neighbourhood, Irrigation Sprinkler(s), Park Setting, Recreation Nearby, Shopping Nearby
Details
- Parcel number: 032724195
- Zoning description: Residential
Construction
Type & style
- Home type: Townhouse
- Architectural style: Contemporary
- Property subtype: Townhouse
Materials
- Cement Fibre, Insulation All
- Foundation: Concrete Perimeter, Slab
- Roof: Asphalt Torch On
Condition
- New Construction
- New construction: Yes
- Year built: 2027
Details
- Warranty included: Yes
Utilities & green energy
- Water: Municipal
- Utilities for property: Electricity Connected, Natural Gas Available
Community & HOA
Community
- Features: Family-Oriented Neighbourhood
- Security: Fire Alarm
HOA
- Has HOA: Yes
- HOA fee: C$318 monthly
Location
- Region: Saanich
Financial & listing details
- Price per square foot: C$997/sqft
- Tax assessed value: C$1
- Annual tax amount: C$1
- Date on market: 10/19/2026
- Ownership: Freehold/Strata
- Electric utility on property: Yes
- Road surface type: Paved
Price history
| Date | Event | Price |
|---|---|---|
| 10/19/2026 | Listed for sale | C$1,629,900C$997/sqft |
Source: VIVA #1051372 Report a problem | ||
Public tax history
Tax history is unavailable.
Climate risks
Neighborhood: Cadboro Bay
- C$--2 bd-- ba1.7k sqft3860 Cadboro Bay Rd #2, Saanich, BC V8N4G4Off Market
- C$1,599,0003 bd4 ba2k sqft2590 Penrhyn St #11, Saanich, BC V8N1G3New Construction

- C$1,649,0003 bd4 ba2.1k sqft2590 Penrhyn St #2, Saanich, BC V8N1G3New Construction
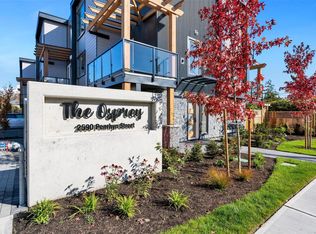
- C$---- bd-- ba-- sqft2590 Penrhyn St #1, Saanich, BC V8N1G3Off Market
Similar homes
- C$1,599,0003 bd4 ba2k sqftThe Promenade, Saanich, BC V8N 1G3New ConstructionMLS ID #1052599, Alli Munro Personal Real Estate Corporation, RE/MAX Camosun. VIVA
- C$1,649,0003 bd4 ba2.1k sqftThe Promenade, Saanich, BC V8N 1G3New ConstructionMLS ID #1052598, Alli Munro Personal Real Estate Corporation, RE/MAX Camosun. VIVA
- C$1,499,0003 bd4 ba2.2k sqftThe Promenade, Saanich, BC V8N 1G3New Construction
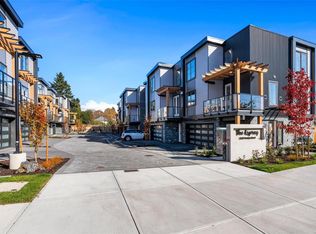 MLS ID #1049711, Alli Munro Personal Real Estate Corporation, RE/MAX Camosun. VIVA
- C$1,999,0003 bd3 ba2.1k sqft3024 Cadboro Bay Rd #1, Oak Bay, BC V8R 5J9New Construction
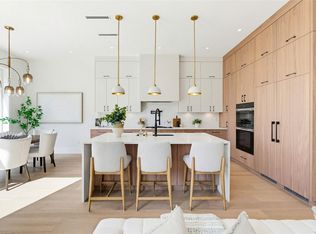 MLS ID #1052594, Michael Colwill Personal Real Estate Corporation, Alexandrite Real Estate Ltd.. VIVA
