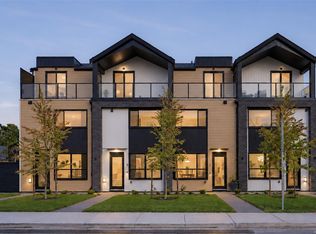
Welcome to 4Oaks by Enclave Developments — a boutique collection of four thoughtfully designed townhomes nestled in the heart of Oak Bay on Allenby. Blending timeless architecture with modern living, each home offers 3 BED + versatile flex space, 3 BATH, and approximately 1,400 sqft of living space. Soaring ceilings, oversized windows, engineered hardwood flooring, and curated finishes create a warm yet elevated feel throughout the homes. The chef-inspired kitchen features a Frigidaire SS appliance package with induction range, integrated lighting, two-tone cabinetry, and porcelain tile backsplash. Retreat to the Primary level complete with spa-like ensuite, walk-in closet and private balcony The open-concept living and dining areas are designed for both entertaining and everyday comfort. Ideally located near Carnarvon & Allenby Park, Willows Beach, all school levels, and numerous cafés, restaurants and amenities - 4Oaks offers the perfect blend of comfort, design, and location.
New construction
C$1,319,900
2100 Allenby St #4, Oak Bay, BC V8R 3C3
3beds
3baths
1,394sqft
Townhouse
Built in 2026
1,306 Square Feet Lot
$-- Zestimate®
C$947/sqft
C$332/mo HOA
What's special
Soaring ceilingsOversized windowsEngineered hardwood flooringCurated finishesChef-inspired kitchenIntegrated lightingTwo-tone cabinetry
- 9 days
- 12
- 0
Zillow last checked:
Listing updated:
Listed by:
Lewis Ratcliff Personal Real Estate Corporation,
Engel & Volkers Vancouver Island,
Brett Cooper Personal Real Estate Corporation,
Engel & Volkers Vancouver Island
Source: VIVA,MLS®#: 1051323
Facts & features
Interior
Bedrooms & bathrooms
- Bedrooms: 3
- Bathrooms: 3
- Main level bathrooms: 1
Kitchen
- Level: Main
Heating
- Heat Pump
Cooling
- Air Conditioning
Appliances
- Included: Dishwasher, Dryer, Microwave, Range Hood, Refrigerator, Washer
- Laundry: Inside
Features
- Basement: None
- Has fireplace: No
Interior area
- Total structure area: 1,462
- Total interior livable area: 1,394 sqft
Video & virtual tour
Property
Parking
- Total spaces: 1
- Parking features: Driveway
- Has uncovered spaces: Yes
Accessibility
- Accessibility features: Ground Level Main Floor
Features
- Levels: 3
- Entry location: Main Level
Lot
- Size: 1,306 Square Feet
Details
- Parcel number: 005625084
- Zoning description: Multi-Family
Construction
Type & style
- Home type: Townhouse
- Property subtype: Townhouse
Materials
- Aluminum Siding, Brick, Cement Fibre
- Foundation: Concrete Perimeter
- Roof: Fibreglass Shingle
Condition
- New Construction
- New construction: Yes
- Year built: 2026
Details
- Warranty included: Yes
Utilities & green energy
- Water: Municipal
Community & HOA
HOA
- Has HOA: Yes
- HOA fee: C$332 monthly
Location
- Region: Oak Bay
Financial & listing details
- Price per square foot: C$947/sqft
- Date on market: 10/1/2026
- Ownership: Freehold/Strata
Price history
| Date | Event | Price |
|---|---|---|
| 10/1/2026 | Listed for sale | C$1,319,900C$947/sqft |
Source: VIVA #1051323 Report a problem | ||
Public tax history
Tax history is unavailable.
Climate risks
Neighborhood: V8R

Similar homes
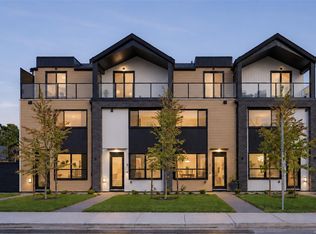
- C$1,274,9003 bd3 ba1.3k sqft2100 Allenby St #3, Oak Bay, BC V8R 3C3New Construction
 MLS ID #1051280, Lewis Ratcliff Personal Real Estate Corporation, Engel & Volkers Vancouver Island. VIVA
 - C$1,198,0003 bd3 ba1.4k sqft2268 Bowker Ave #3, Oak Bay, BC V8R 2E4New Construction
 MLS ID #1051385, Chris Scott Personal Real Estate Corporation, RE/MAX Camosun. VIVA
 - C$1,295,0003 bd4 ba1.4k sqft2118 Pentland Rd #4, Oak Bay, BC V8S 2W4New Construction
 MLS ID #1051058, Alexi Argyriou Personal Real Estate Corporation, Engel & Volkers Vancouver Island. VIVA
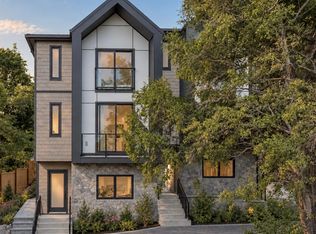
 - C$1,319,0003 bd3 ba1.4k sqft521 Foul Bay Rd #3, Victoria, BC V8S 4G9New Construction
 MLS ID #1048920, Ryan Messer Personal Real Estate Corporation, Engel & Volkers Vancouver Island. VIVA
