*OPEN HOUSE THIS SATURDAY 12-1:30PM* - Brand-new contemporary living in one of Victoria’s most sought-after neighbourhoods. This 3 bed, 3.5 bath South Oak Bay townhome offers 1,497 sqft across 3 well-planned levels, balancing open living with excellent separation and privacy. Step inside the no-step main-level entry to a bright, welcoming living space framed by expansive windows. At its centre, the kitchen features quartz surfaces, a generous island and premium Bosch appliances, with an easy connection to the dining area and living room with electric fireplace. The 2nd floor is designed with versatility, offering 2 generous bedrooms, including one with an ensuite, a separate full bath and built-in laundry. The primary suite enjoys the entire upper level, with oversized windows, an impressive walk-in closet and private 4-piece ensuite. Heat pump heating & cooling, dedicated parking with EV rough-in, and a superb South Oak Bay location round out this beautifully executed new residence.
New construction
C$1,195,000
2118 Pentland Rd #3, Oak Bay, BC V8S 2W4
3beds
4baths
1,497sqft
Townhouse
Built in 2026
-- sqft lot
$-- Zestimate®
C$798/sqft
C$332/mo HOA
What's special
No-step main-level entryBright welcoming living spaceExpansive windowsKitchen features quartz surfacesGenerous islandPremium bosch appliancesElectric fireplace
- 21 hours
- 5
- 0
Zillow last checked:
Listing updated:
Listed by:
Alexi Argyriou Personal Real Estate Corporation,
Engel & Volkers Vancouver Island
Source: VIVA,MLS®#: 1051057
Facts & features
Interior
Bedrooms & bathrooms
- Bedrooms: 3
- Bathrooms: 4
- Main level bathrooms: 1
Kitchen
- Level: Main
Heating
- Heat Pump
Cooling
- Air Conditioning
Appliances
- Included: Dishwasher, Dryer, Oven/Range Electric, Range Hood
- Laundry: In Unit
Features
- Breakfast Nook, Closet Organizer, Dining/Living Combo
- Windows: Vinyl Frames
- Basement: None
- Number of fireplaces: 1
- Fireplace features: Electric, Living Room
Interior area
- Total structure area: 1,497
- Total interior livable area: 1,497 sqft
Property
Parking
- Total spaces: 1
- Parking features: Driveway
- Has uncovered spaces: Yes
Accessibility
- Accessibility features: Ground Level Main Floor
Features
- Levels: 3
- Entry location: Main Level
- Patio & porch: Balcony/Patio
- Exterior features: Low Maintenance Yard, Sprinkler System
- Fencing: Full
Lot
- Features: Family-Oriented Neighbourhood, Near Golf Course
Details
- Parcel number: 007100311
- Zoning description: Residential
Construction
Type & style
- Home type: Townhouse
- Architectural style: Contemporary
- Property subtype: Townhouse
Materials
- Frame Wood
- Foundation: Slab
- Roof: Metal
Condition
- New Construction
- New construction: Yes
- Year built: 2026
Utilities & green energy
- Water: Municipal
Community & HOA
Community
- Features: Family-Oriented Neighbourhood
HOA
- Has HOA: Yes
- Services included: Trash, Insurance, Maintenance Grounds, Maintenance Structure, Recycling
- HOA fee: C$332 monthly
Location
- Region: Oak Bay
Financial & listing details
- Price per square foot: C$798/sqft
- Date on market: 9/30/2026
- Ownership: Freehold/Strata
- Road surface type: Paved
Price history
| Date | Event | Price |
|---|---|---|
| 9/30/2026 | Listed for sale | C$1,195,000C$798/sqft |
Source: VIVA #1051057 Report a problem | ||
Public tax history
Tax history is unavailable.
Climate risks
Neighborhood: V8S

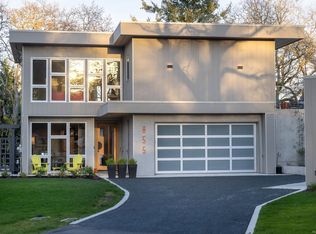
Similar homes
- C$1,295,0003 bd4 ba1.4k sqft2118 Pentland Rd #4, Oak Bay, BC V8S 2W4New Construction
 MLS ID #1051058, Alexi Argyriou Personal Real Estate Corporation, Engel & Volkers Vancouver Island. VIVA
 - C$1,319,0003 bd3 ba1.4k sqft521 Foul Bay Rd #3, Victoria, BC V8S 4G9New Construction
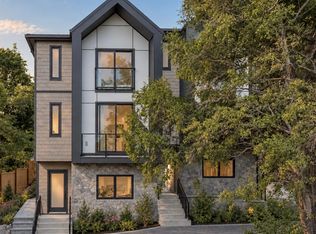 MLS ID #1048920, Ryan Messer Personal Real Estate Corporation, Engel & Volkers Vancouver Island. VIVA
 - C$849,9002 bd3 ba1k sqft1720 Fairfield Rd #105, Victoria, BC V8S 1G3For Sale
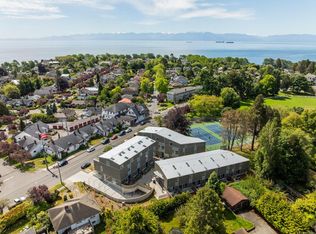 MLS ID #1051099, Brandyn Nagel Personal Real Estate Corporation, Engel & Volkers Vancouver Island. VIVA
 - C$1,419,0003 bd3 ba1.4k sqft1514 Foul Bay Rd #2, Victoria, BC V8R 4Z9New Construction
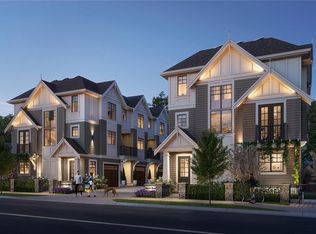 MLS ID #1050237, Ryan Messer Personal Real Estate Corporation, Engel & Volkers Vancouver Island. VIVA
