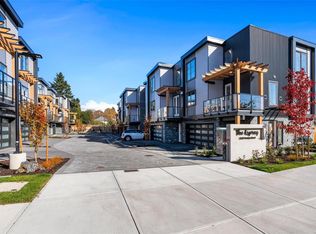
**OH Sun 1-3pm**Only a few homes left | Steps from the sand & surf in friendly Cadboro Bay Village is The Osprey. 14 modern townhomes designed for living life to the fullest in one of the most scenic and walkable neighbourhoods in Greater Victoria. Each distinct floor plan offers an expansive living room, dining room and kitchen on the main level & two large top-floor bedrooms with views of the ocean or surrounding village. Primary bedroom boasts a large 5 pce ensuite, walk-in closet and balcony. An additional ground floor flex room provides endless opportunities for guest space plus private bathroom. Designed for comfort with engineered flooring throughout, large windows with automatic blinds & custom millwork w/ designer hardware. Luxurious kitchen with European appliance package & quartz waterfall countertop. Energy efficient heat pump & gas on demand hot water. #2 features an elevator, double garage & private yard space. Built by award winning GT Mann Contracting, MOVE-IN NOW
New construction
C$1,749,000
2590 Penrhyn St #2, Saanich, BC V8N 1G3
3beds
4baths
2,133sqft
Townhouse
Built in 2024
2,178 Square Feet Lot
$-- Zestimate®
C$820/sqft
C$382/mo HOA
What's special
Dining roomWalk-in closetPrivate bathroomEngineered flooring throughoutDouble garagePrivate yard space
- 80 days |
- 15 |
- 0 |
Zillow last checked:
Listing updated:
Listed by:
Alli Munro Personal Real Estate Corporation,
RE/MAX Camosun,
Shane King Personal Real Estate Corporation,
RE/MAX Camosun
Source: VIVA,MLS®#: 1037941
Facts & features
Interior
Bedrooms & bathrooms
- Bedrooms: 3
- Bathrooms: 4
- Main level bathrooms: 1
Kitchen
- Level: Main
Heating
- Heat Pump
Cooling
- Air Conditioning
Appliances
- Included: Dishwasher, Dryer, Microwave, Range Hood, Refrigerator, Washer
- Laundry: In Unit
Features
- Closet Organizer, Elevator, Soaker Tub
- Flooring: Hardwood, Tile
- Windows: Blinds
- Basement: None
- Number of fireplaces: 1
- Fireplace features: Living Room
Interior area
- Total structure area: 2,237
- Total interior livable area: 2,133 sqft
Property
Parking
- Total spaces: 2
- Parking features: Attached, Driveway, Garage Double, Guest, Garage Door Opener
- Attached garage spaces: 2
- Has uncovered spaces: Yes
Features
- Levels: 3
- Entry location: Ground Level
- Patio & porch: Balcony/Patio
- Exterior features: Garden, Sprinkler System
- Fencing: Partial
Lot
- Size: 2,178 Square Feet
Details
- Parcel number: 032213794
- Zoning description: Multi-Family
Construction
Type & style
- Home type: Townhouse
- Property subtype: Townhouse
Materials
- Cement Fibre, Frame Metal, Frame Wood, Stone, See Remarks
- Foundation: Concrete Perimeter
- Roof: Fibreglass Shingle,See Remarks
Condition
- New Construction
- New construction: Yes
- Year built: 2024
Details
- Warranty included: Yes
Utilities & green energy
- Water: Municipal
Community & HOA
Community
- Subdivision: The Osprey
HOA
- Has HOA: Yes
- HOA fee: C$382 monthly
Location
- Region: Saanich
Financial & listing details
- Price per square foot: C$820/sqft
- Tax assessed value: C$1,960,000
- Annual tax amount: C$9,096
- Date on market: 5/23/2026
- Ownership: Freehold/Strata
Price history
| Date | Event | Price |
|---|---|---|
| 5/23/2026 | Listed for sale | C$1,749,000C$820/sqft |
Source: VIVA #1037941 Report a problem | ||
Public tax history
Tax history is unavailable.
Climate risks
Neighborhood: Cadboro Bay
Nearby schools
GreatSchools rating
- NAGriffin Bay SchoolGrades: K-12Distance: 13.6 mi
- 9/10Friday Harbor High SchoolGrades: 9-12Distance: 13.5 mi
- C$---- bd-- ba-- sqft2590 Penrhyn St #1, Saanich, BC V8N1G3Off Market
- C$1,599,0003 bd4 ba2.2k sqft2590 Penrhyn St #5, Saanich, BC V8N1G3New Construction
- C$---- bd-- ba-- sqft2590 Penrhyn St #14, Saanich, BC V8N1G3Off Market
- C$---- bd-- ba-- sqft2590 Penrhyn St #10, Saanich, BC V8N1G3Off Market
- C$1,699,0003 bd4 ba2k sqft2590 Penrhyn St #13, Saanich, BC V8N1G3New Construction
- C$1,599,0002 bd2 ba1.5k sqft2590 Sinclair Rd, Saanich, BC V8N1B9For Sale
- C$--2 bd-- ba1.7k sqft3860 Cadboro Bay Rd #2, Saanich, BC V8N4G4Off Market
- C$--5 bd4 ba-- sqft3875 Cadboro Bay Rd, Saanich, BC V8N4G3Off Market
Similar homes
- C$1,699,0003 bd4 ba2k sqftThe Promenade, Saanich, BC V8N 1G3New Construction
 MLS ID #1037939, Alli Munro Personal Real Estate Corporation, RE/MAX Camosun. VIVA
 - C$1,599,0003 bd4 ba2.2k sqftThe Promenade, Saanich, BC V8N 1G3New ConstructionMLS ID #1037940, Alli Munro Personal Real Estate Corporation, RE/MAX Camosun. VIVA
- C$899,9003 bd4 ba1.5k sqftMeridian Row, Saanich, BC V8X 2T9New Construction
 MLS ID #1046561, Thomas Kala Personal Real Estate Corporation, eXp Realty. VIVA
 - C$999,0003 bd3 ba1.6k sqftWoodland Heights, Saanich, BC V8Z 4E2For Sale
 MLS ID #1045141, Aly Remtulla Personal Real Estate Corporation, RE/MAX Camosun. VIVA
 - C$1,325,0003 bd4 ba1.8k sqft3513 Henderson Rd #1, Oak Bay, BC V8R 3K5New ConstructionMLS ID #1030783, Brad Hall Personal Real Estate Corporation, RE/MAX Camosun. VIVA
- C$1,999,0003 bd3 ba2.1k sqft3022 Cadboro Bay Rd #1, Oak Bay, BC V8R 5J9New ConstructionMLS ID #1042642, Michael Colwill Personal Real Estate Corporation, Alexandrite Real Estate Ltd.. VIVA
- C$1,425,0003 bd3 ba1.6k sqft3333 Henderson Rd #4, Oak Bay, BC V8Z 3P3New ConstructionMLS ID #1037302, Kash Burley, Pemberton Holmes Ltd. - Oak Bay. VIVA
- C$1,425,0003 bd3 ba1.6k sqft3333 Henderson Rd #1, Oak Bay, BC V8P 5A5New ConstructionMLS ID #1037317, Kash Burley, Pemberton Holmes Ltd. - Oak Bay. VIVA
- C$1,449,0003 bd3 ba1.4k sqft1514 Foul Bay Rd #2, Victoria, BC V8R 4Z9New ConstructionMLS ID #1045048, Ryan Messer Personal Real Estate Corporation, Engel & Volkers Vancouver Island. VIVA
- C$1,299,0002 bd4 ba1.8k sqft3513 Henderson Rd #2, Oak Bay, BC V8R 3K5New ConstructionMLS ID #1030785, Brad Hall Personal Real Estate Corporation, RE/MAX Camosun. VIVA
- C$1,389,0003 bd3 ba1.6k sqft3333 Henderson Rd #3, Oak Bay, BC V8P 5A5New ConstructionMLS ID #1037299, Kash Burley, Pemberton Holmes Ltd. - Oak Bay. VIVA
- C$1,389,0003 bd3 ba1.6k sqft3333 Henderson Rd #2, Oak Bay, BC V8Z 3P3New ConstructionMLS ID #1037326, Kash Burley, Pemberton Holmes Ltd. - Oak Bay. VIVA
- C$999,9003 bd4 ba2.2k sqft4253 Dieppe Rd #13, Saanich, BC V8X 2N2New ConstructionMLS ID #1042496, Christian Ravlic Personal Real Estate Corporation, Oakwyn Realty Ltd.. VIVA
- C$1,879,9004 bd4 ba2.4k sqft4317 Majestic Dr, Saanich, BC V8N 3H1For SaleMLS ID #1042299, Tony Joe Personal Real Estate Corporation, RE/MAX Sabre Realty Group. VIVA
- C$1,550,0003 bd4 ba1.3k sqft2455 Hamiota St #2, Oak Bay, BC V8R 2N1New ConstructionMLS ID #1041165, Michael Colwill Personal Real Estate Corporation, Alexandrite Real Estate Ltd.. VIVA
- C$1,525,0003 bd3 ba1.7k sqft920 Island Rd #1, Oak Bay, BC V8S 2T6New ConstructionMLS ID #1042593, Michael Colwill Personal Real Estate Corporation, Alexandrite Real Estate Ltd.. VIVA
- C$999,0003 bd3 ba1.6k sqft4487 Wilkinson Rd #2, Saanich, BC V8Z 5C2For SaleMLS ID #1045216, Matt Loken Personal Real Estate Corporation, Team 3000 Realty Ltd. VIVA
- C$1,019,0003 bd3 ba1.6k sqftTyndall Village, Saanich, BC V8N 3R9For SaleMLS ID #1029219, May Lee Personal Real Estate Corporation, Pemberton Holmes Ltd.. VIVA
- C$999,9003 bd3 ba2.2k sqft4253 Dieppe Rd #10, Saanich, BC V8X 2N2New ConstructionMLS ID #1042461, Christian Ravlic Personal Real Estate Corporation, Oakwyn Realty Ltd.. VIVA
- C$1,549,9994 bd4 ba2.3k sqft220 Kamloops Ave, Saanich, BC V8Z 1W5New ConstructionMLS ID #1040193, Hardip Johal Personal Real Estate Corporation, LPT Realty. VIVA
