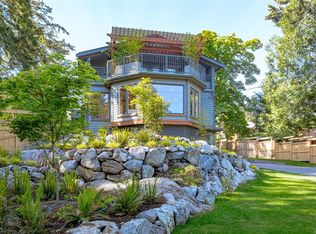
Open Sat Sept 26, 1-3pm. Welcome to 3935 Scolton Road: EXTENDED-FAMILY-FRIENDLY, 5 bed/4bath, on 8320 sq ft, fully dog-fenced corner of Cadboro Bay. Originally built in 1946, this lovely home is substantially & tastefully RENOVATED ($300K +, incl Shane Murray Contracting) to achieve a timeless, modern aesthetic. SPACIOUS & BRIGHT 2800 sq ft includes Primary Bedroom (sliding doors to private deck) & 2 addl Bedrooms (all w/ bathrooms), formal Living Room w/ fireplace, 10x19' Dining Room (sliding doors to outside patio), fabulous entertaining-sized Kitchen, 18x23' Family Room, Laundry & Mud Room..all on the main floor. The upper level enjoys 2 bedrooms & a 3-piece bath w/ walk-in shower, great for students! Perennials & evergreen trees surround the property & create a haven of privacy on this large corner lot. A home that successfully weaves together flexible architecture & accessibility. Walk to Cadboro Bay Village, Gyro Beach, Elementary & Middle Schools, & the University of Victoria.
For sale
C$2,000,000
3935 Scolton Rd, Saanich, BC V8N 4E1
5beds
4baths
2,834sqft
Single Family Residence
Built in 1946
8,276 Square Feet Lot
$-- Zestimate®
C$706/sqft
C$-- HOA
What's special
Fabulous entertaining-sized kitchenLarge corner lot
- 60 days
- 74
- 9
Zillow last checked:
Listing updated:
Listed by:
Susanna Crofton,
Newport Realty Ltd.
Source: VIVA,MLS®#: 1044132
Facts & features
Interior
Bedrooms & bathrooms
- Bedrooms: 5
- Bathrooms: 4
- Main level bathrooms: 3
- Main level bedrooms: 3
Kitchen
- Level: Main
Heating
- Hot Water, Natural Gas
Cooling
- None
Appliances
- Laundry: Inside
Features
- Basement: Crawl Space
- Number of fireplaces: 2
- Fireplace features: Family Room, Gas, Living Room
Interior area
- Total structure area: 3,300
- Total interior livable area: 2,834 sqft
Video & virtual tour
Property
Parking
- Total spaces: 3
- Parking features: Driveway
- Has uncovered spaces: Yes
Accessibility
- Accessibility features: Accessible Entrance, Ground Level Main Floor
Features
- Entry location: Main Level
- Exterior features: Garden, Sprinkler System
- Fencing: Fenced
Lot
- Size: 8,276 Square Feet
- Features: Corner Lot, Family-Oriented Neighbourhood, Irrigation Sprinkler(s), Landscaped, Level, Recreation Nearby
Details
- Parcel number: 024972096
- Zoning description: Residential
Construction
Type & style
- Home type: SingleFamily
- Property subtype: Single Family Residence
Materials
- Frame Wood, Insulation: Ceiling, Insulation: Walls
- Foundation: Concrete Perimeter
- Roof: Asphalt Shingle
Condition
- Resale
- New construction: No
- Year built: 1946
Utilities & green energy
- Water: Municipal
Community & HOA
Community
- Features: Family-Oriented Neighbourhood
Location
- Region: Saanich
Financial & listing details
- Price per square foot: C$706/sqft
- Tax assessed value: C$1,557,000
- Annual tax amount: C$8,098
- Date on market: 7/27/2026
- Ownership: Freehold
Price history
| Date | Event | Price |
|---|---|---|
| 9/23/2026 | Price change | C$2,000,000-4.8%C$706/sqft |
Source: VIVA #1044132 Report a problem | ||
| 7/27/2026 | Listed for sale | C$2,100,000C$741/sqft |
Source: VIVA #1044132 Report a problem | ||
Public tax history
Tax history is unavailable.
Climate risks
Neighborhood: Cadboro Bay

Similar homes
- C$1,788,0006 bd5 ba3.6k sqft2229 Arbutus Rd, Saanich, BC V8N 1V2For Sale
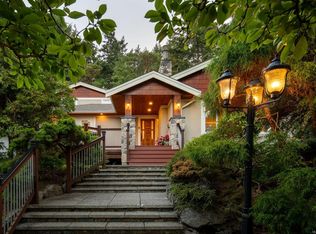 MLS ID #1047741, Kristopher Ricci, The Agency. VIVA
 - C$1,929,0003 bd3 ba2.6k sqft2745 Green Vale Ave, Saanich, BC V8N 1S3For Sale
 MLS ID #1041519, Alison Stoodley, RE/MAX Camosun. VIVA
 - C$2,079,0003 bd3 ba3.5k sqft4906 Cordova Bay Rd, Saanich, BC V8Y 2K1For Sale
 MLS ID #1050331, Ray Kong, One Percent Realty. VIVA
 - C$1,925,0005 bd3 ba2.9k sqft5248 Parker Ave, Saanich, BC V8Y 2M9For Sale
 MLS ID #1047473, Tony Zarsadias Personal Real Estate Corporation, Rennie & Associates Realty Ltd.. VIVA
