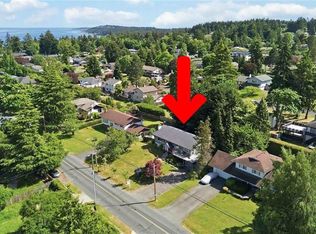
Perched on a landscaped 10,000 sqft lot in Gordon Head, this home offers ocean views & indoor-outdoor living moments from the beach and Vantreight Park. Renovated in 2015, the home features vaulted ceilings with skylights, open-concept living/dining area, & a designer kitchen w/ built-in appliances, gas cooktop, oversized island & custom cabinetry. The primary suite offers vaulted ceilings, large windows, WIC & ensuite, while 2 BD and 1 BA complete the upper level. A custom theatre room with projector & screen is an inviting space for cozy family gatherings w/ an adjacent bathroom perfect for use when entertaining guests. Downstairs features a 1 BD suite w/ its own kitchen, bathroom, laundry & living area. Outside, enjoy a sun-filled patio, built-in BBQ & a private south-facing backyard surrounded by mature landscaping. A spacious & finished dbl garage, extensive storage & thoughtful design throughout complete this impressive offering.
For sale
C$2,299,800
1896 Leyns Rd, Saanich, BC V8N 2Z8
4beds
4baths
3,250sqft
Single Family Residence
Built in 1977
9,583 Square Feet Lot
$-- Zestimate®
C$708/sqft
C$-- HOA
What's special
Ocean viewsVaulted ceilings with skylightsGas cooktopOversized islandCustom cabinetryLarge windowsAdjacent bathroom
- 14 days
- 46
- 2
Zillow last checked:
Listing updated:
Listed by:
Jason Binab Personal Real Estate Corporation,
The Agency,
Travis Thompson Personal Real Estate Corporation,
The Agency
Source: VIVA,MLS®#: 1049253
Facts & features
Interior
Bedrooms & bathrooms
- Bedrooms: 4
- Bathrooms: 4
- Main level bathrooms: 2
- Main level bedrooms: 3
Kitchen
- Level: Main,Lower
Heating
- Baseboard, Electric, Natural Gas
Cooling
- None
Appliances
- Included: Built-In Range, Dishwasher, Dryer, Freezer, Microwave, Oven Built-In, Refrigerator, Washer
- Laundry: Inside
Features
- Ceiling Fan(s), Closet Organizer, Dining Room, Dining/Living Combo, Soaker Tub, Storage, Vaulted Ceiling(s)
- Flooring: Carpet, Tile, Wood
- Windows: Blinds, Insulated Windows, Skylight(s), Window Coverings
- Basement: Crawl Space,Finished,Walk-Out Access,With Windows
- Number of fireplaces: 1
- Fireplace features: Gas, Living Room
Interior area
- Total structure area: 3,250
- Total interior livable area: 3,250 sqft
Property
Parking
- Total spaces: 4
- Parking features: Attached, Driveway, Garage Double, On Street
- Attached garage spaces: 2
- Has uncovered spaces: Yes
Features
- Entry location: Main Level
- Patio & porch: Balcony/Patio
- Exterior features: Garden, Outdoor Kitchen
- Fencing: Fenced
- Has view: Yes
- View description: Ocean
- Has water view: Yes
- Water view: Ocean
Lot
- Size: 9,583 Square Feet
- Features: Easy Access, Family-Oriented Neighbourhood, Level, Quiet Area, Recreation Nearby, Southern Exposure
Details
- Parcel number: 001346521
- Zoning description: Residential
Construction
Type & style
- Home type: SingleFamily
- Architectural style: West Coast
- Property subtype: Single Family Residence
Materials
- Cement Fibre, Frame Wood, Insulation: Ceiling, Insulation: Walls, Stone, Wood Siding
- Foundation: Concrete Perimeter
- Roof: Asphalt Shingle
Condition
- Contact List Licensee
- Year built: 1977
Utilities & green energy
- Water: Municipal
Community & HOA
Community
- Features: Family-Oriented Neighbourhood, Sidewalks
Location
- Region: Saanich
Financial & listing details
- Price per square foot: C$708/sqft
- Tax assessed value: C$2,026,000
- Annual tax amount: C$10,536
- Date on market: 9/10/2026
- Ownership: Freehold
- Road surface type: Paved
Price history
| Date | Event | Price |
|---|---|---|
| 9/10/2026 | Listed for sale | C$2,299,800C$708/sqft |
Source: VIVA #1049253 Report a problem | ||
Public tax history
Tax history is unavailable.
Climate risks
Neighborhood: Gordon Head

Similar homes
- C$2,079,0003 bd3 ba3.5k sqft4906 Cordova Bay Rd, Saanich, BC V8Y 2K1For Sale
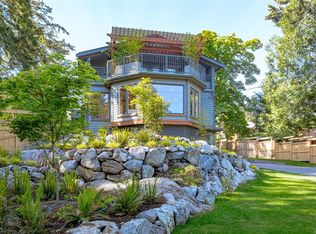 MLS ID #1050331, Ray Kong, One Percent Realty. VIVA
 - C$2,649,9003 bd4 ba3.5k sqft1682 Charlton Rd, Saanich, BC V9E 2C9For Sale
 MLS ID #1050341, Mike Hallmark Personal Real Estate Corporation, eXp Realty. VIVA
 - C$2,075,0005 bd4 ba3.2k sqft4902 Alamida Cres, Saanich, BC V8Y 2T3For Sale
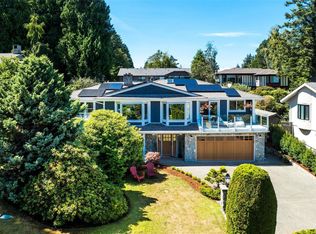 MLS ID #1046525, Sean Janzer Personal Real Estate Corporation, Royal LePage Coast Capital - Chatterton. VIVA
 - C$1,788,0006 bd5 ba3.6k sqft2229 Arbutus Rd, Saanich, BC V8N 1V2For Sale
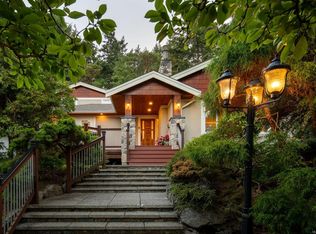 MLS ID #1047741, Kristopher Ricci, The Agency. VIVA
