LARGE FAMILY HOME WITH SEPARATE STUDIO NEAR UVIC. A spacious 4 bedroom, 3 bathroom home at the end of a quiet cul-de-sac. Plenty of room for a growing family or multi-generational living. The main level living room and dining room are filled with natural light from the large picture windows. Step through the office area (or use this space for a coffee bar) to the well appointed kitchen, large eating area and cozy family room with gas fireplace. The French doors welcome you to the private level back yard which includes a separate studio, perfect for guest accommodation, separate office space or hobby room. Upstairs presents 3 beds and 2 baths. The primary bed features a walk-in closet and a spa-like 5 pce ensuite. The finished basement is a great entertainment area with Media or exercise room, plus 4th bedroom. Plenty of storage throughout, double car garage. Walk or bike to all levels of schools including UVIC, steps to Montague Park a community park for young kids and dog owners.
For sale
C$1,799,000
2286 Hazelton Pl, Saanich, BC V8N 5C3
4beds
3baths
3,559sqft
Single Family Residence
Built in 2003
5,662 Square Feet Lot
$-- Zestimate®
C$505/sqft
C$-- HOA
What's special
Large picture windowsWell appointed kitchenLarge eating areaFrench doorsSeparate studioMedia or exercise roomPlenty of storage throughout
- 43 days |
- 36 |
- 0 |
Zillow last checked:
Listing updated:
Listed by:
Michael Mcmullen Personal Real Estate Corporation,
RE/MAX Camosun,
Tammy Marcoux Personal Real Estate Corporation,
RE/MAX Camosun
Source: VIVA,MLS®#: 1039924
Facts & features
Interior
Bedrooms & bathrooms
- Bedrooms: 4
- Bathrooms: 3
- Main level bathrooms: 1
Kitchen
- Level: Main
Heating
- Electric, Forced Air, Natural Gas
Cooling
- Central Air
Appliances
- Included: Dishwasher, Dryer, Microwave, Oven/Range Electric, Refrigerator, Washer
- Laundry: Inside, In Unit
Features
- Closet Organizer, Dining/Living Combo, Eating Area, French Doors, Storage, Central Vacuum
- Flooring: Carpet, Hardwood, Tile, Wood
- Windows: Vinyl Frames
- Basement: Finished
- Number of fireplaces: 1
- Fireplace features: Family Room
Interior area
- Total structure area: 4,295
- Total interior livable area: 3,559 sqft
Video & virtual tour
Property
Parking
- Total spaces: 2
- Parking features: Attached, Garage Double, Garage Door Opener
- Attached garage spaces: 2
Accessibility
- Accessibility features: No Step Entrance, Customized Wheelchair Accessible
Features
- Entry location: Main Level
- Patio & porch: Balcony/Patio
- Exterior features: Low Maintenance Yard
- Fencing: Partial
Lot
- Size: 5,662 Square Feet
- Features: Central Location, Cul-De-Sac, Curb & Gutter, Easy Access, Family-Oriented Neighbourhood, Level, Private, Rectangular Lot
Details
- Additional structures: Guest House
- Parcel number: 025399152
- Zoning description: Residential
Construction
Type & style
- Home type: SingleFamily
- Architectural style: Colonial
- Property subtype: Single Family Residence
Materials
- Frame Wood, Stucco
- Foundation: Concrete Perimeter
- Roof: Fibreglass Shingle
Condition
- Resale
- New construction: No
- Year built: 2003
Utilities & green energy
- Water: Municipal
- Utilities for property: Electricity Connected, Garbage, Natural Gas Connected, Phone Connected, Recycling
Community & HOA
Community
- Features: Family-Oriented Neighbourhood
Location
- Region: Saanich
Financial & listing details
- Price per square foot: C$505/sqft
- Tax assessed value: C$1,764,000
- Annual tax amount: C$8,592
- Date on market: 6/23/2026
- Listing terms: Purchaser To Finance
- Ownership: Freehold
- Electric utility on property: Yes
- Road surface type: Paved
M
Michael Mcmullen Personal Real Estate Corporation
(250) 881-8225
By pressing Contact Agent, you agree that the real estate professional identified above may call/text you about your search, which may involve use of automated means and pre-recorded/artificial voices. You don't need to consent as a condition of buying any property, goods, or services. Message/data rates may apply. You also agree to our Terms of Use. Zillow does not endorse any real estate professionals. We may share information about your recent and future site activity with your agent to help them understand what you're looking for in a home.
Price history
| Date | Event | Price |
|---|---|---|
| 7/24/2026 | Price change | C$1,799,000-2.8%C$505/sqft |
Source: VIVA #1039924 Report a problem | ||
| 6/23/2026 | Listed for sale | C$1,850,000C$520/sqft |
Source: VIVA #1039924 Report a problem | ||
Public tax history
Tax history is unavailable.
Climate risks
Neighborhood: Gordon Head
Nearby schools
GreatSchools rating
- NAGriffin Bay SchoolGrades: K-12Distance: 13.8 mi
- 9/10Friday Harbor High SchoolGrades: 9-12Distance: 13.8 mi
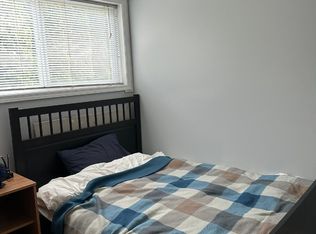
- C$---- bd1 ba600 sqft2296 Hazelton Pl #1A, Saanich, BC V8N5C3Off Market
- C$---- bd-- ba-- sqft4021 Hessington Pl, Saanich, BC V8N5C5Off Market
- C$--4 bd-- ba2.2k sqft2295 Greenlands Rd, Saanich, BC V8N5B9Off Market
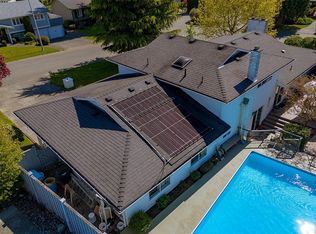
- C$--3 bd3 ba2.2k sqft2229 Graduation Pl, Saanich, BC V8N6W3Off Market
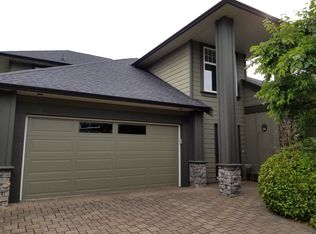
- C$--4 bd-- ba3.1k sqft4085 Ebony Ter, Saanich, BC V8N3Z2Off Market
- C$--5 bd-- ba4.5k sqft3977 Lexington Ave, Saanich, BC V8N3Z5Off Market
- C$--5 bd4 ba-- sqft2320 Arbutus Rd, Saanich, BC V8N1V3Off Market
- C$---- bd-- ba-- sqft1888 Ventura Way, Saanich, BC V8N1R4Off Market
Similar homes
- C$1,988,0004 bd3 ba2.6k sqft4005 Locarno Ln, Saanich, BC V8N 3Z9For Sale
 MLS ID #1038604, Song Mei Wong, RE/MAX Camosun. VIVA
 - C$1,848,0007 bd5 ba4.8k sqft2201 Arbutus Cove Ln, Saanich, BC V8N 6N7For Sale
 MLS ID #1040335, Bill Liu Personal Real Estate Corporation, Pemberton Holmes Ltd.. VIVA
 - C$1,839,0005 bd4 ba4k sqft1543 Mount Douglas Cross Rd, Saanich, BC V8N 1Z9For Sale
 MLS ID #1039633, Laura Roberts Personal Real Estate Corporation, Royal LePage Coast Capital - Chatterton. VIVA
 - C$1,775,0005 bd4 ba3.7k sqft209 Shadow Ridge Pl, View Royal, BC V8Z 7Y2For Sale
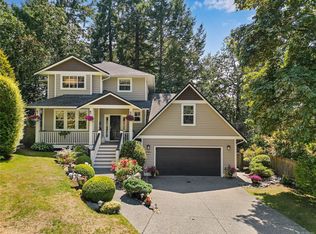 MLS ID #1044765, Ingrid Jarisz Personal Real Estate Corporation, Newport Realty Ltd.. VIVA
 - C$1,449,0004 bd3 ba2.3k sqft4073 Longview Dr, Saanich, BC V8N 2K6For SaleMLS ID #1034261, Robert Cvitanovic Personal Real Estate Corporation, RE/MAX Generation. VIVA
- C$1,595,0004 bd3 ba3.3k sqft1055 Thistlewood Dr, Saanich, BC V8X 4Z7For SaleMLS ID #1043103, Andrew Maxwell, The Agency. VIVA
- C$1,599,0004 bd3 ba2.6k sqft1713 Mamich Cir, Saanich, BC V8N 6M9For SaleMLS ID #1038454, Julie Tang Personal Real Estate Corporation, RE/MAX Camosun. VIVA
- C$1,680,0005 bd4 ba3k sqft2065 Avondale Rd, Oak Bay, BC V8P 1V5For SaleMLS ID #1044299, Li Xian Song Personal Real Estate Corporation, Pemberton Holmes Ltd.. VIVA
- C$1,988,0004 bd4 ba4.3k sqft1060 Valewood Trl, Saanich, BC V8X 5G7For SaleMLS ID #1042749, Daniel Hsu Personal Real Estate Corporation, Pemberton Holmes Ltd.. VIVA
- C$2,100,0005 bd4 ba2.8k sqft3935 Scolton Rd, Saanich, BC V8N 4E1For SaleMLS ID #1044132, Susanna Crofton, Newport Realty Ltd.. VIVA
- $1,795,0005 bd5 ba3.1k sqftTanglewood Ranch, Friday Harbor, WA 98250ActiveMLS ID #2564603, Terese Prescott. NWMLS as distributed by MLS GRID
- C$1,449,0005 bd3 ba3.1k sqft2027 Saltair Pl, Saanich, BC V8N 4S4For SaleMLS ID #1043906, Anke Venema Personal Real Estate Corporation, Century 21 Queenswood Realty Ltd.. VIVA
- C$1,500,0005 bd3 ba2.3k sqft3990 Haro Rd, Saanich, BC V8N 4A9For SaleMLS ID #1040721, Grady Harris Personal Real Estate Corporation, Engel & Volkers Vancouver Island. VIVA
- C$1,995,0003 bd3 ba2.6k sqft2745 Green Vale Ave, Saanich, BC V8N 1S3For SaleMLS ID #1041519, Alison Stoodley, RE/MAX Camosun. VIVA
- C$1,899,0005 bd3 ba3.7k sqft812 Dalewood Ln, Saanich, BC V8X 5G6For SaleMLS ID #1024582, Clifton Mak, Sutton Group West Coast Realty. VIVA
- C$1,490,0005 bd3 ba3.3k sqft1184 Clovelly Ter, Saanich, BC V8P 1V6For SaleMLS ID #1043128, Robert Woodland, Sutton Group West Coast Realty. VIVA
- C$1,800,0005 bd3 ba2.1k sqft2090 McNeill Ave, Oak Bay, BC V8S 2X8For SaleMLS ID #1036168, Bobby Sparrow Personal Real Estate Corporation, RE/MAX Camosun. VIVA
- C$1,329,0004 bd3 ba1.9k sqft4081 Cedar Hill Rd, Saanich, BC V8N 3C2For SaleMLS ID #1042135, Jaret Andrews Personal Real Estate Corporation, RE/MAX Camosun. VIVA
- C$1,798,0004 bd4 ba3.9k sqft1293 Rockhampton Close, Langford, BC V9B 6X5For SaleMLS ID #1039922, Darren Day, Day Team Realty Ltd. VIVA
- C$2,098,0004 bd3 ba2.7k sqft951 Seamist Rise, Saanich, BC V8Y 3K7For SaleMLS ID #1042345, Thomas Hu, Sutton Group West Coast Realty. VIVA
