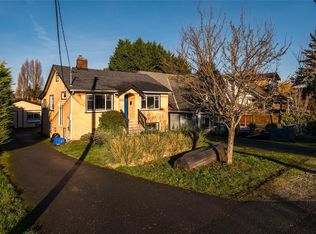
Open House Sat Aug 8th 1-3. Nestled just steps from the scenic Gorge Waterway, this charming 1954 classic combines character with endless potential. The primary residence retains its original mid-century warmth—highlighted by classic coved ceilings—and features a light-filled 2-bedroom, 1-bathroom layout.. Designed with maximum versatility in mind, the home currently includes a fully legal 2-bedroom, 1.5-bathroom suite, offering fantastic flexibility whether you choose to live in one unit and rent the other, operate a short-term rental, or reconfigure the space. Easily integrate the suite bedrooms back into the main house while keeping a cozy bachelor suite, or seamless restore the layout into one sprawling single-family home. The massive attic space awaits your creative ideas for future expansion, while the generous yard provides ample space for outdoor living, complete with dedicated parking for your RV or boat. A rare versatile gem in a prime coastal location!
For sale
C$1,149,900
2817 Adelaide Ave, Saanich, BC V9A 2L3
4beds
3baths
2,050sqft
Single Family Residence
Built in 1954
6,534 Square Feet Lot
$-- Zestimate®
C$561/sqft
C$-- HOA
What's special
Original mid-century warmthClassic coved ceilings
- 50 days
- 48
- 4
Zillow last checked:
Listing updated:
Listed by:
Cheri Crause,
Royal LePage Coast Capital - Oak Bay,
Matthew Walsh Personal Real Estate Corporation,
Royal LePage Coast Capital - Oak Bay
Source: VIVA,MLS®#: 1043860
Facts & features
Interior
Bedrooms & bathrooms
- Bedrooms: 4
- Bathrooms: 3
- Main level bathrooms: 1
- Main level bedrooms: 2
Kitchen
- Level: Main,Lower
Heating
- Baseboard, Electric, Forced Air, Wood
Cooling
- None
Appliances
- Laundry: In Unit
Features
- Breakfast Nook, Dining Room, Eating Area
- Flooring: Carpet
- Basement: Crawl Space
- Has fireplace: No
- Fireplace features: Wood Burning Stove
Interior area
- Total structure area: 2,050
- Total interior livable area: 2,050 sqft
Property
Parking
- Total spaces: 3
- Parking features: Driveway, RV Access/Parking
- Has uncovered spaces: Yes
Features
- Levels: 3
- Entry location: Main Level
Lot
- Size: 6,534 Square Feet
- Features: Rectangular Lot
Details
- Parcel number: 006038883
- Zoning: RS6
- Zoning description: Residential
Construction
Type & style
- Home type: SingleFamily
- Architectural style: West Coast
- Property subtype: Single Family Residence
Materials
- Stucco, Vinyl Siding
- Foundation: Concrete Perimeter
- Roof: Asphalt Shingle
Condition
- Contact List Licensee
- Year built: 1954
Utilities & green energy
- Water: Municipal
- Utilities for property: Sewer Connected
Community & HOA
Location
- Region: Saanich
Financial & listing details
- Price per square foot: C$561/sqft
- Tax assessed value: C$1,000,000
- Annual tax amount: C$5,200
- Date on market: 7/22/2026
- Ownership: Freehold
Price history
| Date | Event | Price |
|---|---|---|
| 7/22/2026 | Listed for sale | C$1,149,900C$561/sqft |
Source: VIVA #1043860 Report a problem | ||
Public tax history
Tax history is unavailable.
Climate risks
Neighborhood: Tillicum
Similar homes
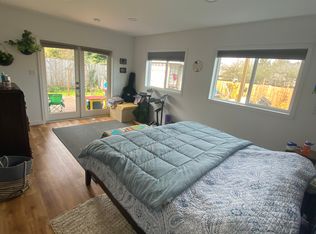
- C$1,099,9004 bd3 ba2.1k sqft670 Polyanthus Cres, Saanich, BC V8Z 2J4For Sale
 MLS ID #1048885, Brent Snelling Personal Real Estate Corporation, Macdonald Realty Victoria. VIVA
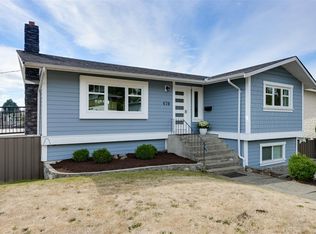
 - C$1,224,9005 bd3 ba2.3k sqft746 Gorge Rd W, Saanich, BC V9A 1N6For Sale
 MLS ID #1037156, Daniel Low, RE/MAX Sabre Realty Group. VIVA
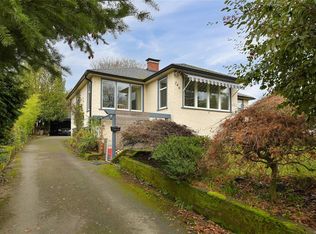
 - C$1,225,0003 bd2 ba2.6k sqft430 Gorge Rd W, Saanich, BC V9A 1N1For Sale
 MLS ID #1042546, Lorne Gait, Royal LePage Nanaimo Realty LD. VIVA
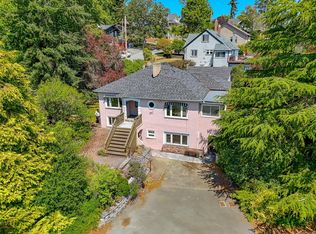
 - C$1,199,0005 bd3 ba2.3k sqft3026 Donald St, Saanich, BC V9A 1Y2For Sale
 MLS ID #1043627, Elias Mavrikos Personal Real Estate Corporation, Pemberton Holmes Ltd.. VIVA
