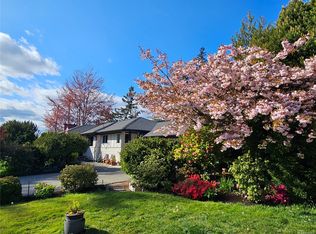
Welcome to this picture-perfect family home nestled on a quiet, u-shaped crescent in the sought-after Glanford neighbourhood of Victoria. Just steps from Glanford School and offering easy access to transit, major highway routes, and beloved local spots like Red Barn Market, this location truly has it all. The home impresses from the moment you arrive with its newer siding, windows, and exterior paint. Inside, the open-plan living area is anchored by a cozy gas fireplace, elegant crown mouldings, and a stunning maple kitchen complete with built-in island dining. Three bedrooms on the main level are joined by a bonus room and 3-piece bath below, plus a self-contained 1-bedroom in-law space - ideal for extended family or mortgage helper. A large, sun-drenched balcony overlooks the fully fenced rear yard, while the corner lot provides gated parking for your RV or boat. Add in a detached shed and generous storage room, and you have a home that truly delivers on every front.
For sale
C$1,100,000
670 Polyanthus Cres, Saanich, BC V8Z 2J4
4beds
3baths
2,145sqft
Single Family Residence
Built in 1973
6,098 Square Feet Lot
$-- Zestimate®
C$513/sqft
C$-- HOA
What's special
Quiet u-shaped crescentNewer sidingCozy gas fireplaceElegant crown mouldingsStunning maple kitchenBuilt-in island diningBonus room
- 94 days |
- 67 |
- 5 |
Zillow last checked:
Listing updated:
Listed by:
Brent Snelling Personal Real Estate Corporation,
Macdonald Realty Victoria,
Riley Rebitt Personal Real Estate Corporation,
Macdonald Realty Victoria
Source: VIVA,MLS®#: 1036863
Facts & features
Interior
Bedrooms & bathrooms
- Bedrooms: 4
- Bathrooms: 3
- Main level bathrooms: 1
- Main level bedrooms: 3
Kitchen
- Level: Main
Heating
- Baseboard, Electric, Propane, Radiant Floor
Cooling
- None
Appliances
- Included: Dishwasher, Dryer, Microwave, Oven/Range Electric, Refrigerator, Washer
- Laundry: Inside
Features
- Flooring: Carpet, Laminate, Tile
- Windows: Vinyl Frames
- Basement: Finished,Full,Walk-Out Access,With Windows
- Number of fireplaces: 1
- Fireplace features: Living Room, Propane
Interior area
- Total structure area: 2,350
- Total interior livable area: 2,145 sqft
Property
Parking
- Total spaces: 2
- Parking features: Driveway, On Street, RV Access/Parking
- Has uncovered spaces: Yes
Features
- Levels: 2
- Entry location: Main Level
- Patio & porch: Balcony/Patio
- Exterior features: Garden
- Fencing: Full
Lot
- Size: 6,098 Square Feet
- Features: Square Lot
Details
- Additional structures: Shed(s), Workshop
- Parcel number: 000024180
- Zoning description: Residential
Construction
Type & style
- Home type: SingleFamily
- Property subtype: Single Family Residence
Materials
- Cement Fibre, Frame Wood, Stucco
- Foundation: Concrete Perimeter
- Roof: Fibreglass Shingle
Condition
- Resale
- New construction: No
- Year built: 1973
Utilities & green energy
- Water: Municipal
Community & HOA
Location
- Region: Saanich
Financial & listing details
- Price per square foot: C$513/sqft
- Tax assessed value: C$1,101,000
- Annual tax amount: C$5,382
- Date on market: 5/14/2026
- Listing terms: Purchaser To Finance
- Ownership: Freehold
Price history
| Date | Event | Price |
|---|---|---|
| 7/6/2026 | Price change | C$1,100,000-4.3%C$513/sqft |
Source: VIVA #1036863 Report a problem | ||
| 5/14/2026 | Listed for sale | C$1,150,000C$536/sqft |
Source: VIVA #1036863 Report a problem | ||
Public tax history
Tax history is unavailable.
Climate risks
Neighborhood: Carey
Nearby schools
GreatSchools rating
- NAGriffin Bay SchoolGrades: K-12Distance: 17.4 mi
- 9/10Friday Harbor High SchoolGrades: 9-12Distance: 17.3 mi
- C$---- bd-- ba-- sqft629 Judah St, Saanich, BC V8Z2K3Off Market
- C$1,089,0005 bd2 ba1.8k sqft4147 Hawkes Ave, Saanich, BC V8Z3Y9For Sale

- C$949,9004 bd2 ba2.5k sqft585 Baker St, Saanich, BC V8Z2H6For Sale

- C$---- bd-- ba-- sqft4172 Glanford Ave, Saanich, BC V8Z4B5Off Market
- C$1,029,9004 bd4 ba1.7k sqft621 Broadway St #1, Saanich, BC V8Z2G5New Construction
- C$1,050,0004 bd2 ba2k sqft565 Baker St, Saanich, BC V8Z2H6For Sale
- C$959,9004 bd4 ba1.7k sqft621 Broadway St #3, Saanich, BC V8Z2G5New Construction
- C$1,099,0004 bd2 ba1.5k sqft625 Broadway St, Saanich, BC V8Z2G5For Sale
Similar homes
- C$1,089,0005 bd2 ba1.8k sqft4147 Hawkes Ave, Saanich, BC V8Z 3Y9For SaleMLS ID #1046337, Cynthia Werbik, Pemberton Holmes Ltd. - Oak Bay. VIVA
- C$1,099,9004 bd2 ba2k sqft3967 Rainbow St, Saanich, BC V8X 2A5For Sale
 MLS ID #1042365, Brent Snelling Personal Real Estate Corporation, Macdonald Realty Victoria. VIVA
 - C$1,049,9004 bd2 ba2.3k sqft1288 Roy Rd, Saanich, BC V8Z 2X9For Sale
 MLS ID #1042803, Justin Cownden Personal Real Estate Corporation, Pemberton Holmes Ltd.. VIVA
 - C$1,150,0004 bd3 ba1.8k sqft4167 Thornhill Cres, Saanich, BC V8N 5E6For Sale
 MLS ID #1044688, Vanessa Roman Personal Real Estate Corporation, Pemberton Holmes Ltd. - Oak Bay. VIVA
 - C$1,099,0004 bd3 ba2.1k sqft3410 Browning St, Saanich, BC V8P 4E1For SaleMLS ID #1040805, Thomas Hu, Sutton Group West Coast Realty. VIVA
- C$949,0004 bd3 ba2.7k sqft4021 Glanford Ave, Saanich, BC V8Z 3Z7For SaleMLS ID #1041761, Richard Ogden, eXp Realty. VIVA
- C$1,067,0004 bd3 ba1.5k sqft57 Sims Ave, Saanich, BC V8Z 1J9For SaleMLS ID #1044682, Kyle Porter Personal Real Estate Corporation, NAI Commercial (Victoria) Inc.. VIVA
- C$1,099,9004 bd2 ba2.3k sqft1157 Lyall St, Esquimalt, BC V9A 5G6For SaleMLS ID #1041824, Cheryl Laidlaw Personal Real Estate Corporation, Royal LePage Coast Capital - Westshore. VIVA
- C$1,020,0003 bd3 ba2k sqft610 Kent Rd, Saanich, BC V8Z 1Z1For SaleMLS ID #1040932, Theresa Carter, Coldwell Banker Oceanside Real Estate. VIVA
- C$1,149,9004 bd2 ba2k sqft3615 Doncaster Dr, Saanich, BC V8P 3W5For SaleMLS ID #1043873, Geoffrey Mclean Personal Real Estate Corporation, RE/MAX Camosun. VIVA
- C$1,239,9005 bd4 ba2.9k sqft4054 Grange Rd, Saanich, BC V8Z 4V3For SaleMLS ID #1044182, Ruth Hopkinson, LPT Realty. VIVA
- C$1,249,9006 bd2 ba2.3k sqft721 Snowdrop Ave, Saanich, BC V8Z 2N3For SaleMLS ID #1039129, David Bercovitz Personal Real Estate Corporation, RE/MAX Sabre Realty Group. VIVA
- C$999,0003 bd2 ba2.1k sqft81 Logan Ave, Saanich, BC V9A 1H4For SaleMLS ID #1046348, Alex Lapinski Personal Real Estate Corporation, Coldwell Banker Oceanside Real Estate. VIVA
- C$1,169,0006 bd4 ba2.8k sqft4296 Quadra St, Saanich, BC V8X 1L6For SaleMLS ID #1041776, Matthew Larkey, Pemberton Holmes Ltd.. VIVA
- C$1,099,0003 bd1 ba1.5k sqft3830 Palo Alto St, Saanich, BC V8P 4S3For SaleMLS ID #1043686, Tracy Keenan-Whyte Personal Real Estate Corporation, Macdonald Realty Victoria. VIVA
- C$1,169,0004 bd2 ba1.9k sqft6429 Rodolph Rd, Central Saanich, BC V8Z 5W3For SaleMLS ID #1042148, Alex Craven, Royal LePage Coast Capital - Chatterton. VIVA
- C$1,149,0006 bd3 ba2.9k sqft3958 Emerald Pl, Saanich, BC V8P 4T6For SaleMLS ID #1037983, Julie Tang Personal Real Estate Corporation, RE/MAX Camosun. VIVA
- C$1,224,9005 bd3 ba2.3k sqft746 Gorge Rd W, Saanich, BC V9A 1N6For SaleMLS ID #1037156, Daniel Low, RE/MAX Sabre Realty Group. VIVA
- C$1,059,0003 bd2 ba1.4k sqft4071 Cedar Hill Rd, Saanich, BC V8N 3C2For SaleMLS ID #1042134, Jaret Andrews Personal Real Estate Corporation, RE/MAX Camosun. VIVA
- C$1,049,9004 bd3 ba2.2k sqft2962 Gladeson Ln, Colwood, BC V9B 5S7For SaleMLS ID #1045099, Mike Chubey Personal Real Estate Corporation, Macdonald Realty Victoria. VIVA
