Welcome to this exceptional family home in sought-after Saanich East, offering 6 bedrooms plus an office, 4 bathrooms, a spacious double garage, and a flexible floor plan with a 3-bedroom mortgage helper with separate laundry. The bright upper level is filled with natural light from southwest-facing windows and skylights. The kitchen features quartz countertops, a pass-through to the dining area, and opens onto a sunny deck overlooking the private backyard. The spacious primary bedroom offers a walk-in closet and elegant dome ceiling. Recent updates include a new HRV system, upgraded plumbing, soundproofing, gutters, stove, and washer/dryer. Outside, enjoy mature hedging, grapevines, a fig tree, a beautiful willow, and large parking area. Conveniently located near Beckwith Park, Broadmead Village, Uptown, Swan Lake, and all amenities.Book your private viewing today!
For sale
C$1,169,000
4296 Quadra St, Saanich, BC V8X 1L6
6beds
4baths
2,864sqft
Single Family Residence
Built in 1994
7,405 Square Feet Lot
$-- Zestimate®
C$408/sqft
C$-- HOA
What's special
Spacious double garageKitchen features quartz countertopsSunny deckPrivate backyardSpacious primary bedroomWalk-in closetElegant dome ceiling
- 36 days |
- 56 |
- 2 |
Zillow last checked:
Listing updated:
Listed by:
Matthew Larkey,
Pemberton Holmes Ltd.
Source: VIVA,MLS®#: 1041776
Facts & features
Interior
Bedrooms & bathrooms
- Bedrooms: 6
- Bathrooms: 4
- Main level bathrooms: 2
- Main level bedrooms: 3
Kitchen
- Level: Main,Lower
Heating
- Baseboard, Electric, Natural Gas
Cooling
- None
Appliances
- Included: Dishwasher, Dryer, Refrigerator, Washer
- Laundry: Inside
Features
- Breakfast Nook, Closet Organizer, Eating Area, French Doors, Storage, Vaulted Ceiling(s)
- Flooring: Carpet, Wood
- Windows: Insulated Windows, Stained/Leaded Glass, Window Coverings
- Basement: Other
- Number of fireplaces: 1
- Fireplace features: Gas, Living Room
Interior area
- Total structure area: 4,036
- Total interior livable area: 2,864 sqft
Property
Parking
- Total spaces: 5
- Parking features: Driveway, Garage Double
- Garage spaces: 2
- Has uncovered spaces: Yes
Features
- Levels: 2
- Entry location: Main Level
- Patio & porch: Balcony/Patio
- Exterior features: Balcony, Garden
- Has spa: Yes
- Spa features: Jetted Tub
- Fencing: Full
Lot
- Size: 7,405 Square Feet
- Features: Central Location, Cleared, Serviced
Details
- Additional structures: Shed(s)
- Parcel number: 015977056
- Zoning description: Residential
Construction
Type & style
- Home type: SingleFamily
- Architectural style: Tudor
- Property subtype: Single Family Residence
Materials
- Stucco
- Foundation: Concrete Perimeter
- Roof: Asphalt Shingle
Condition
- Resale
- New construction: No
- Year built: 1994
Utilities & green energy
- Water: Municipal
- Utilities for property: Sewer Connected
Community & HOA
Location
- Region: Saanich
Financial & listing details
- Price per square foot: C$408/sqft
- Tax assessed value: C$983,000
- Annual tax amount: C$4,290
- Date on market: 6/28/2026
- Ownership: Freehold
Matthew Larkey
Matthew Larkey
(250) 896-8348
By pressing Contact Agent, you agree that the real estate professional identified above may call/text you about your search, which may involve use of automated means and pre-recorded/artificial voices. You don't need to consent as a condition of buying any property, goods, or services. Message/data rates may apply. You also agree to our Terms of Use. Zillow does not endorse any real estate professionals. We may share information about your recent and future site activity with your agent to help them understand what you're looking for in a home.
Price history
| Date | Event | Price |
|---|---|---|
| 6/28/2026 | Listed for sale | C$1,169,000C$408/sqft |
Source: VIVA #1041776 Report a problem | ||
Public tax history
Tax history is unavailable.
Climate risks
Neighborhood: North Quadra
Nearby schools
GreatSchools rating
- NAGriffin Bay SchoolGrades: K-12Distance: 16.9 mi
- 9/10Friday Harbor High SchoolGrades: 9-12Distance: 16.9 mi
- C$1,348,8805 bd5 ba3.1k sqft4325 Dieppe Rd, Saanich, BC V8X2N4For Sale

- C$---- bd-- ba-- sqft4291 Quadra St #3, Saanich, BC V8X1L5Off Market
- C$7,0003 bd3 ba2.2k sqft4255 Pullet Pl, Saanich, BC V8X0B4For Rent

- C$---- bd-- ba-- sqft4253 Dieppe Rd #26, Saanich, BC V8X2N2Off Market
- C$---- bd-- ba-- sqft4251 Pullet Pl, Saanich, BC V8X0B4Off Market
- C$---- bd-- ba-- sqft4253 Dieppe Rd #18, Saanich, BC V8X2N2Off Market
- C$1,039,9003 bd4 ba2.1k sqft4253 Dieppe Rd #32, Saanich, BC V8X2N2New Construction
- C$974,9003 bd3 ba2k sqft4253 Dieppe Rd #17, Saanich, BC V8X2N2New Construction
Similar homes
- C$1,189,0003 bd3 ba2.1k sqft803 Kimberly Pl, Saanich, BC V8X 4R2For Sale
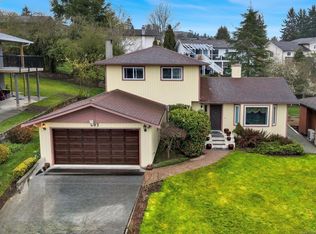 MLS ID #1030967, Dennis Lam, RE/MAX Sabre Realty Group. VIVA
 - C$1,150,0004 bd3 ba1.8k sqft4167 Thornhill Cres, Saanich, BC V8N 5E6For Sale
 MLS ID #1044688, Vanessa Roman Personal Real Estate Corporation, Pemberton Holmes Ltd. - Oak Bay. VIVA
 - C$1,348,8805 bd5 ba3.1k sqft4325 Dieppe Rd, Saanich, BC V8X 2N4For SaleMLS ID #1025877, Kash Burley, Pemberton Holmes Ltd. - Oak Bay. VIVA
- C$1,499,0007 bd5 ba3.1k sqft862 Canterbury Rd, Saanich, BC V8X 3E6For Sale
 MLS ID #1044887, Gavin Holland, Royal LePage Coast Capital - Chatterton. VIVA
 - C$1,149,0006 bd3 ba2.9k sqft3958 Emerald Pl, Saanich, BC V8P 4T6For SaleMLS ID #1037983, Julie Tang Personal Real Estate Corporation, RE/MAX Camosun. VIVA
- C$1,139,0004 bd2 ba2.1k sqft4030 Grange Rd, Saanich, BC V8Z 4V3For SaleMLS ID #1042924, Karen Jensen, RE/MAX Camosun. VIVA
- C$1,250,0006 bd3 ba2.3k sqft1510 Edgemont Rd, Saanich, BC V8N 4P9For SaleMLS ID #1044136, Guy Crozier Personal Real Estate Corporation, RE/MAX Camosun. VIVA
- C$1,099,0006 bd3 ba3.1k sqft3161 Donald St, Saanich, BC V9A 1Y4For SaleMLS ID #1042429, Deanna Noyce Personal Real Estate Corporation, RE/MAX Camosun. VIVA
- C$1,199,0005 bd4 ba2.1k sqft335 Damon Dr, View Royal, BC V9B 5G5For SaleMLS ID #1042490, Haden Campbell, Engel & Volkers Vancouver Island. VIVA
- C$925,0006 bd2 ba3k sqft384 Burnside Rd E, Saanich, BC V9A 1A5For SaleMLS ID #1044678, Thomas Webber, Pemberton Holmes Ltd. (Cow Vall). VIVA
- C$1,249,9006 bd2 ba2.3k sqft721 Snowdrop Ave, Saanich, BC V8Z 2N3For SaleMLS ID #1039129, David Bercovitz Personal Real Estate Corporation, RE/MAX Sabre Realty Group. VIVA
- C$1,150,0005 bd3 ba2.5k sqft62 Obed Ave, Saanich, BC V9A 1H9For SaleMLS ID #1034183, Alisa Gains, Oakwyn Realty Ltd.. VIVA
- C$1,100,0004 bd3 ba2.1k sqft670 Polyanthus Cres, Saanich, BC V8Z 2J4For SaleMLS ID #1036863, Brent Snelling Personal Real Estate Corporation, Macdonald Realty Victoria. VIVA
- C$1,179,0005 bd3 ba2.6k sqft7453 Veyaness Rd, Central Saanich, BC V8M 1V9For SaleMLS ID #1043838, Curtis Lindsay, RE/MAX Camosun. VIVA
- C$1,225,0005 bd4 ba2.3k sqft3971 Cedarwood St, Saanich, BC V8N 3N3For SaleMLS ID #1039536, Dez Mahal Personal Real Estate Corporation, RE/MAX Camosun. VIVA
- C$1,270,0009 bd6 ba4.2k sqft948 McKenzie Ave, Saanich, BC V8X 3G5For SaleMLS ID #1033487, Claire Yoo Personal Real Estate Corporation, Pemberton Holmes Ltd.. VIVA
- C$1,149,9004 bd2 ba2k sqft3615 Doncaster Dr, Saanich, BC V8P 3W5For SaleMLS ID #1043873, Geoffrey Mclean Personal Real Estate Corporation, RE/MAX Camosun. VIVA
- C$1,224,9005 bd3 ba2.3k sqft746 Gorge Rd W, Saanich, BC V9A 1N6For SaleMLS ID #1037156, Daniel Low, RE/MAX Sabre Realty Group. VIVA
- C$1,199,9994 bd3 ba2.2k sqft661 Millstream Lake Rd, Highlands, BC V9B 6E9For SaleMLS ID #1039656, Sandy Yoachim Personal Real Estate Corporation, RE/MAX Camosun. VIVA
- C$1,399,9006 bd4 ba2.9k sqft1615 Agnew Ave, Saanich, BC V8N 6K6For SaleMLS ID #1041116, Krista Nugent, Royal LePage Coast Capital - Chatterton. VIVA
