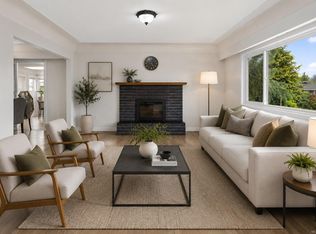
Tucked away off McKenzie Street, this exceptional and well-cared-for home offers over 4,000 sq ft of flexible living space-perfect for large families, multi-generational living, or savvy investors. With 9 bedrooms, 5 bathrooms, and 3 kitchens, the possibilities here are endless. The lower level features a bright and spacious 2-bedroom suite with full-height ceilings, while the main floor offers 4 spacious bedrooms, 2 bathrooms, a generous kitchen with eating area and deck access, plus separate dining and family rooms. Upstairs, you’ll find 3 additional bedrooms, 2 bathrooms, and a rec room opening onto a massive view deck overlooking the city, Olympic Mountains, and Swan Lake. A separate-entry studio adds even more flexibility for guests, family, or rental income. Set on a large lot with plenty of space for kids and pets, plus ample parking for multiple vehicles and an RV, this home delivers outstanding value in today’s market. A rare opportunity you won’t want to miss!
For sale
C$1,270,000
948 McKenzie Ave, Saanich, BC V8X 3G5
10beds
6baths
4,289sqft
Single Family Residence
Built in 1981
10,454 Square Feet Lot
$-- Zestimate®
C$296/sqft
C$-- HOA
What's special
- 121 days |
- 37 |
- 0 |
Zillow last checked:
Listing updated:
Listed by:
Claire Yoo Personal Real Estate Corporation,
Pemberton Holmes Ltd.
Source: VIVA,MLS®#: 1033487
Facts & features
Interior
Bedrooms & bathrooms
- Bedrooms: 10
- Bathrooms: 6
- Main level bathrooms: 2
- Main level bedrooms: 4
Kitchen
- Level: Main,Lower,Other
Heating
- Baseboard, Electric, Natural Gas
Cooling
- None
Appliances
- Laundry: Inside
Features
- Dining Room, Eating Area, Central Vacuum Roughed-In
- Flooring: Carpet
- Basement: Finished
- Number of fireplaces: 1
- Fireplace features: Gas, Recreation Room
Interior area
- Total structure area: 6,118
- Total interior livable area: 4,289 sqft
Property
Parking
- Total spaces: 5
- Parking features: Attached, Driveway, Garage, RV Access/Parking
- Attached garage spaces: 1
- Has uncovered spaces: Yes
Accessibility
- Accessibility features: No Step Entrance
Features
- Levels: 4
- Entry location: Main Level
- Patio & porch: Balcony/Patio
- Has spa: Yes
- Spa features: Jetted Tub
- Has view: Yes
- View description: City, Mountain(s)
Lot
- Size: 10,454 Square Feet
- Features: Rectangular Lot
Details
- Additional structures: Shed(s)
- Parcel number: 000341088
- Zoning description: Residential
Construction
Type & style
- Home type: SingleFamily
- Property subtype: Single Family Residence
Materials
- Insulation: Ceiling, Stucco, Wood Siding
- Foundation: Concrete Perimeter, Slab
- Roof: Asphalt Shingle
Condition
- Contact List Licensee
- Year built: 1981
Utilities & green energy
- Water: Municipal
- Utilities for property: Sewer Connected
Community & HOA
Location
- Region: Saanich
Financial & listing details
- Price per square foot: C$296/sqft
- Tax assessed value: C$1,024,000
- Annual tax amount: C$5,096
- Date on market: 4/25/2026
- Ownership: Freehold
Price history
| Date | Event | Price |
|---|---|---|
| 7/21/2026 | Price change | C$1,270,000-5.9%C$296/sqft |
Source: VIVA #1033487 Report a problem | ||
| 5/26/2026 | Price change | C$1,350,000-3.4%C$315/sqft |
Source: VIVA #1033487 Report a problem | ||
| 4/25/2026 | Listed for sale | C$1,398,000C$326/sqft |
Source: VIVA #1033487 Report a problem | ||
Public tax history
Tax history is unavailable.
Climate risks
Neighborhood: North Quadra
Nearby schools
GreatSchools rating
- NAGriffin Bay SchoolGrades: K-12Distance: 16.7 mi
- 9/10Friday Harbor High SchoolGrades: 9-12Distance: 16.7 mi
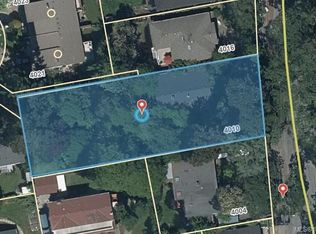
- C$1,500,0003 bd1 ba1.4k sqft4010 Saanich Rd, Saanich, BC V8X1Z1For Sale
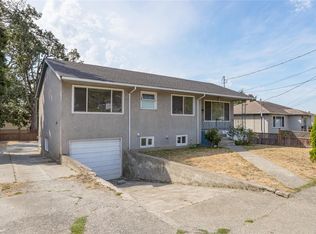
- C$899,0005 bd2 ba1.9k sqft941 McKenzie Ave, Saanich, BC V8X3G6For Sale
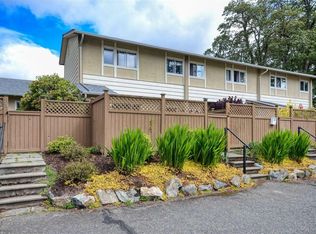
- C$--2 bd-- ba1k sqft3981 Nelthorpe St #14, Saanich, BC V8X3Z2Off Market
- C$---- bd-- ba-- sqft982 McKenzie Ave #401, Saanich, BC V8X3G7Off Market
- C$---- bd-- ba-- sqft3981 Nelthorpe St #20, Saanich, BC V8X3Z2Off Market
- C$---- bd-- ba-- sqft0 Travis Pl, Saanich, BC V8X4A7Off Market
- C$725,0003 bd2 ba1.2k sqft3981 Nelthorpe St #11, Saanich, BC V8X3Z2For Sale
- C$--1 bd1 ba632 sqft984 McKenzie Ave #112, Saanich, BC V8X4E7Off Market
Similar homes
- C$1,499,0007 bd5 ba3.1k sqft862 Canterbury Rd, Saanich, BC V8X 3E6For Sale
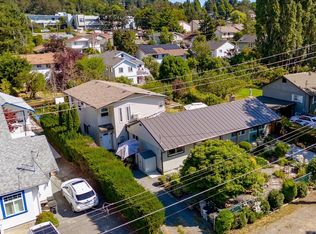 MLS ID #1044887, Gavin Holland, Royal LePage Coast Capital - Chatterton. VIVA
 - C$1,549,0007 bd7 ba3.4k sqft4037 Nelthorpe St, Saanich, BC V8X 2A2For Sale
 MLS ID #1047634, Janet Yu, Sutton Group West Coast Realty. VIVA
 - C$1,274,9997 bd4 ba2.7k sqft1819 Dunnett Cres, Saanich, BC V8N 2P4For Sale
 MLS ID #1044277, Nicholas Bardon Personal Real Estate Corporation, Oakwyn Realty Ltd.. VIVA
 - C$1,650,0009 bd6 ba5.6k sqft897 Maltwood Ter, Saanich, BC V8X 5G2For Sale
 MLS ID #1046462, Rajesh Chicher Personal Real Estate Corporation, Sutton Group West Coast Realty. VIVA
 - C$1,289,0007 bd4 ba4.2k sqft912 Finlayson Arm Rd, Highlands, BC V9B 6E6For SaleMLS ID #1045191, Tamara Passmore, eXp Realty. VIVA
- C$1,199,9007 bd4 ba2.9k sqft1564 N Dairy Rd, Victoria, BC V8T 3T9For SaleMLS ID #1044261, Kevin Koetke, RE/MAX Camosun. VIVA
- C$1,599,0007 bd4 ba3.8k sqft4268 Westervelt Pl, Saanich, BC V8X 4W5For SaleMLS ID #1029017, Mandy Lee, Fair Realty. VIVA
- C$1,398,8809 bd3 ba3.4k sqft2652 Blackwood St, Victoria, BC V8T 3W3For SaleMLS ID #1043816, Jerry Du Personal Real Estate Corporation, Pemberton Holmes Ltd.. VIVA
- C$1,549,0008 bd4 ba4.5k sqft4450 A Tyndall Ave #B, Saanich, BC V8N 3S1For SaleMLS ID #1044902, Randy Loo, Coldwell Banker Oceanside Real Estate. VIVA
- C$1,550,0007 bd3 ba2.9k sqft740 Newbury St, Saanich, BC V9A 2C1For SaleMLS ID #1043305, Ritvy Sheoran, Pemberton Holmes Ltd.. VIVA
- C$1,500,0007 bd2 ba2.3k sqft4479 Majestic Dr, Saanich, BC V8N 3H7For SaleMLS ID #1044368, Daniel Hsu Personal Real Estate Corporation, Pemberton Holmes Ltd.. VIVA
- C$1,150,0007 bd2 ba3.4k sqft1295 Santa Rosa Ave, Saanich, BC V8Z 2V5For SaleMLS ID #1041704, Alex Burns, RE/MAX Generation. VIVA
- C$1,690,0008 bd5 ba4.8k sqft1785 Cedar Hill Cross Rd, Saanich, BC V8P 2R2For SaleMLS ID #1039399, Boyee Lam, Pemberton Holmes Ltd.. VIVA
- C$1,149,9007 bd4 ba4.2k sqft2511 Florence Lake Rd, Langford, BC V9B 4H3For SaleMLS ID #1042430, Lewis Ratcliff Personal Real Estate Corporation, Engel & Volkers Vancouver Island. VIVA
- C$1,250,0008 bd5 ba3.5k sqft1582 Wilmot Ave, Shawnigan Lake, BC V0R 2W2For SaleMLS ID #1040455, Morgan Rogers, eXp Realty (DU). VIVA
- C$1,599,0007 bd7 ba3.8k sqft838 Old Esquimalt Rd, Esquimalt, BC V9A 4X1For SaleMLS ID #1038986, Robyn Williams, Macdonald Realty. VIVA
- C$1,848,0007 bd5 ba4.8k sqft2201 Arbutus Cove Ln, Saanich, BC V8N 6N7For SaleMLS ID #1040335, Bill Liu Personal Real Estate Corporation, Pemberton Holmes Ltd.. VIVA
- C$1,575,0008 bd4 ba3.7k sqft1143 Lindsay Pl, Langford, BC V9B 5N9For SaleMLS ID #1046342, Lucas Hammond Personal Real Estate Corporation, Engel & Volkers Vancouver Island. VIVA
- C$1,580,0007 bd4 ba3.7k sqft2920 Shakespeare St, Victoria, BC V8R 4H4For SaleMLS ID #1031665, Laura Roberts Personal Real Estate Corporation, Royal LePage Coast Capital - Chatterton. VIVA
- C$1,499,0007 bd4 ba2.9k sqft2509 Graham St, Victoria, BC V8T 3Y6For SaleMLS ID #1036595, Jay Herrick Personal Real Estate Corporation, RE/MAX Camosun. VIVA
