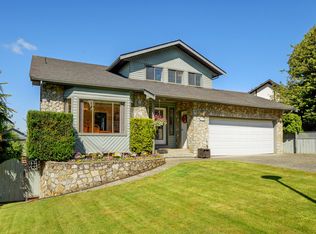
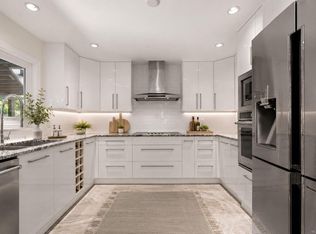
Perched atop a quiet hill in a premier family neighborhood, this 3,810 sq. ft. residence offers incredible scale and unobstructed views of Mt. Douglas and the Olympic Mountains. This solid, well-maintained home reflects the quality of its era and presents an exceptional canvas for those looking to infuse their own modern aesthetic into a high-caliber property. The grand living room features 17-foot vaulted ceilings and flows to the deck and main kitchen. A dedicated secondary kitchenette adds rare flexibility. With 8 bedrooms and 6 bathrooms, the layout includes two self-contained suites—ideal for extended family or rental income. While move-in ready, savvy buyers will recognize the opportunity to build equity through personalized updates in a sought-after location near top schools and parks. A versatile investment for a growing family. Book your private showing today.
For sale
C$1,660,000
4268 Westervelt Pl, Saanich, BC V8X 4W5
7beds
4baths
3,810sqft
Single Family Residence
Built in 1997
8,712 Square Feet Lot
$-- Zestimate®
C$436/sqft
C$-- HOA
What's special
Flows to the deckMain kitchenDedicated secondary kitchenetteTwo self-contained suites
- 128 days |
- 22 |
- 1 |
Zillow last checked:
Listing updated:
Listed by:
Mandy Lee,
Fair Realty
Source: VIVA,MLS®#: 1029017
Facts & features
Interior
Bedrooms & bathrooms
- Bedrooms: 7
- Bathrooms: 4
- Main level bathrooms: 1
- Main level bedrooms: 2
Kitchen
- Level: Main,Lower
Heating
- Baseboard, Electric, Natural Gas
Cooling
- None
Appliances
- Included: Built-In Range, Dishwasher, Dryer, F/S/W/D, Disposal, Microwave, Oven/Range Gas, Refrigerator, Washer
- Laundry: Inside
Features
- Breakfast Nook, Dining/Living Combo, Storage, Workshop, Central Vacuum
- Flooring: Carpet, Tile
- Windows: Insulated Windows, Screens, Vinyl Frames, Window Coverings
- Basement: Finished
- Number of fireplaces: 2
- Fireplace features: Gas
Interior area
- Total structure area: 3,810
- Total interior livable area: 3,810 sqft
Video & virtual tour
Property
Parking
- Total spaces: 5
- Parking features: Attached, Garage Double
- Attached garage spaces: 2
Features
- Levels: 3
- Entry location: Main Level
- Patio & porch: Balcony/Patio
- Exterior features: Sprinkler System
- Has spa: Yes
- Spa features: Hot Tub, Jetted Tub
- Has view: Yes
- View description: Mountain(s)
Lot
- Size: 8,712 Square Feet
- Features: Rectangular Lot
Details
- Parcel number: 023592249
- Zoning: RS-8
- Zoning description: Residential
Construction
Type & style
- Home type: SingleFamily
- Property subtype: Single Family Residence
Materials
- Frame Wood, Insulation: Ceiling, Insulation: Walls, Stone, Stucco
- Foundation: Concrete Perimeter
- Roof: Tile
Condition
- Contact List Licensee
- Year built: 1997
Utilities & green energy
- Water: Municipal
- Utilities for property: Sewer Connected
Community & HOA
Community
- Security: Security System
Location
- Region: Saanich
Financial & listing details
- Price per square foot: C$436/sqft
- Tax assessed value: C$2,026,000
- Annual tax amount: C$9,832
- Date on market: 3/20/2026
- Ownership: Freehold
Mandy Lee
Mandy Lee
(250) 818-6688
By pressing Contact Agent, you agree that the real estate professional identified above may call/text you about your search, which may involve use of automated means and pre-recorded/artificial voices. You don't need to consent as a condition of buying any property, goods, or services. Message/data rates may apply. You also agree to our Terms of Use. Zillow does not endorse any real estate professionals. We may share information about your recent and future site activity with your agent to help them understand what you're looking for in a home.
Price history
| Date | Event | Price |
|---|---|---|
| 6/20/2026 | Price change | C$1,660,000-4%C$436/sqft |
Source: VIVA #1029017 Report a problem | ||
| 3/20/2026 | Listed for sale | C$1,729,000C$454/sqft |
Source: VIVA #1029017 Report a problem | ||
Public tax history
Tax history is unavailable.
Climate risks
Neighborhood: North Quadra
Nearby schools
GreatSchools rating
- NAGriffin Bay SchoolGrades: K-12Distance: 16.4 mi
- 9/10Friday Harbor High SchoolGrades: 9-12Distance: 16.4 mi
- C$975,0007,840.8 Square Feet4280 Westervelt Pl, Saanich, BC V8X4W5Lot/Land

- C$---- bd-- ba-- sqft910 Maltwood Ter #8, Saanich, BC V8X5G8Off Market
- C$--5 bd3 ba2.9k sqft879 Denford Cres, Saanich, BC V8X4M9Off Market
- C$---- bd-- ba-- sqft4305 Maltwood Ln #4, Saanich, BC V8X5G9Off Market
- C$--6 bd-- ba3.4k sqft4213 Westervelt Pl, Saanich, BC V8X5C1Off Market
- C$---- bd-- ba-- sqft4305 Maltwood Ln #11, Saanich, BC V8X5G9Off Market
- C$---- bd-- ba-- sqft4305 Maltwood Ln #16, Saanich, BC V8X5G9Off Market
- C$---- bd-- ba-- sqft4305 Maltwood Ln #3, Saanich, BC V8X5G9Off Market
Similar homes
- C$1,988,0004 bd4 ba4.3k sqft1060 Valewood Trl, Saanich, BC V8X 5G7For Sale
 MLS ID #1042749, Daniel Hsu Personal Real Estate Corporation, Pemberton Holmes Ltd.. VIVA
 - C$1,499,0007 bd5 ba3.1k sqft862 Canterbury Rd, Saanich, BC V8X 3E6For Sale
 MLS ID #1038787, Gavin Holland, Royal LePage Coast Capital - Chatterton. VIVA
 - C$1,595,0008 bd4 ba4.5k sqft4450 A Tyndall Ave #B, Saanich, BC V8N 3S1For Sale
 MLS ID #1039785, Randy Loo, Coldwell Banker Oceanside Real Estate. VIVA
 - C$1,490,0005 bd3 ba3.3k sqft1184 Clovelly Ter, Saanich, BC V8P 1V6For Sale
 MLS ID #1043128, Robert Woodland, Sutton Group West Coast Realty. VIVA
 - C$1,580,0005 bd3 ba3.5k sqft772 Wesley Ct, Saanich, BC V8Y 3E6For SaleMLS ID #1034681, Terry Kurash, RE/MAX Camosun. VIVA
- C$1,490,0005 bd3 ba3.1k sqft6371 Conconi Pl, Central Saanich, BC V8Z 5Z7For SaleMLS ID #1043520, Nicole Ruygrok, Engel & Volkers Vancouver Island. VIVA
- C$1,449,0005 bd4 ba3.2k sqft1171 Royal Oak Dr, Saanich, BC V8X 3T7For SaleMLS ID #1038243, May Liu Personal Real Estate Corporation, DFH Real Estate Ltd.. VIVA
- C$1,899,0005 bd3 ba3.7k sqft812 Dalewood Ln, Saanich, BC V8X 5G6For SaleMLS ID #1024582, Clifton Mak, Sutton Group West Coast Realty. VIVA
- C$1,570,0004 bd4 ba2.7k sqft4878 Sea Ridge Dr, Saanich, BC V8Y 2R8For SaleMLS ID #1039218, Daniel Hsu Personal Real Estate Corporation, Pemberton Holmes Ltd.. VIVA
- C$1,299,0005 bd3 ba2.8k sqft786 Cameo St, Saanich, BC V8X 4M4For SaleMLS ID #1042020, Lindsay Block-Glass Personal Real Estate Corporation, Royal LePage Coast Capital - Chatterton. VIVA
- C$1,695,0006 bd7 ba4.3k sqft1043/1045 Belmont Ave, Victoria, BC V8S 3T3For SaleMLS ID #1042400, Lee Kamaretsos Personal Real Estate Corporation, Pemberton Holmes Ltd.. VIVA
- C$1,348,8805 bd5 ba3.1k sqft4325 Dieppe Rd, Saanich, BC V8X 2N4For SaleMLS ID #1025877, Kash Burley, Pemberton Holmes Ltd. - Oak Bay. VIVA
- C$1,848,0007 bd5 ba4.8k sqft2201 Arbutus Cove Ln, Saanich, BC V8N 6N7For SaleMLS ID #1040335, Bill Liu Personal Real Estate Corporation, Pemberton Holmes Ltd.. VIVA
- C$1,395,0004 bd4 ba2.8k sqft860 Falaise Cres, Saanich, BC V8Y 1A1For SaleMLS ID #1042409, Danny Cox Personal Real Estate Corporation, RE/MAX Camosun. VIVA
- C$1,599,0004 bd3 ba2.6k sqft1713 Mamich Cir, Saanich, BC V8N 6M9For SaleMLS ID #1038454, Julie Tang Personal Real Estate Corporation, RE/MAX Camosun. VIVA
- C$1,299,9005 bd3 ba3.1k sqft1794 Barrie Rd, Saanich, BC V8N 2W7For SaleMLS ID #1043700, Aaron Elliott, RE/MAX Camosun. VIVA
- C$1,365,0004 bd4 ba2.2k sqft920 Snowdrop Ave, Saanich, BC V8Z 2N4For SaleMLS ID #1043921, Cindy Garner, Jonesco Real Estate Inc. VIVA
- C$1,435,0005 bd3 ba2.8k sqft1185 Rock St, Saanich, BC V8P 2C1For SaleMLS ID #1040985, Venus Hong, Pemberton Holmes Ltd.. VIVA
- C$1,270,0009 bd6 ba4.2k sqft948 McKenzie Ave, Saanich, BC V8X 3G5For SaleMLS ID #1033487, Claire Yoo Personal Real Estate Corporation, Pemberton Holmes Ltd.. VIVA
- C$2,049,0009 bd6 ba4k sqft555 Leaside Ave, Saanich, BC V8Z 2K9For SaleMLS ID #1039311, Dez Mahal Personal Real Estate Corporation, RE/MAX Camosun. VIVA
