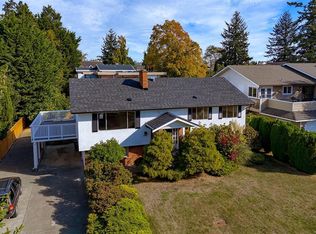
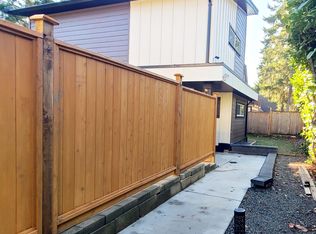
MUST SEE IN PERSON! This exceptional custom home offers over 4,500sqft on a private 11397sqft lot with stunning west-facing views of Mt. Doug also tucked away privately from the busy street. Designed for multi-generational living and income potential, this 3-level home offers a renovate kitchen on every floor, including a wheelchair-friendly 3 bed in-law suite with separate entry, laundry & HWT. Enjoy spacious rooms, engineered hardwood & vinyl flooring, vaulted ceilings, large windows, and abundant natural light. Updated baths features heated floors & modern finishings. The primary 3 piece ensuite offers a walk-in closet with heated floors. Step outside to an approx. 1,300sqft wraparound deck accessible from 5 rooms and enjoy a private backyard with two storage sheds. Upgrades include roof, windows, interior/exterior paint, 200 amp service, patio deck, bathrooms, and EV charger. Ample parking for RVs, boats, or approx. 10 vehicles. Minutes to UVIC, trails, beaches, transit, and more.
For sale
C$1,549,000
4450 A Tyndall Ave #B, Saanich, BC V8N 3S1
8beds
4baths
4,557sqft
Single Family Residence
Built in 1978
0.26 Acres Lot
$-- Zestimate®
C$340/sqft
C$-- HOA
What's special
- 27 days
- 146
- 6
Zillow last checked:
Listing updated:
Listed by:
Randy Loo,
Coldwell Banker Oceanside Real Estate
Source: VIVA,MLS®#: 1044902
Facts & features
Interior
Bedrooms & bathrooms
- Bedrooms: 8
- Bathrooms: 4
- Main level bathrooms: 1
- Main level bedrooms: 1
Kitchen
- Level: Main,Lower,Second
Heating
- Baseboard, Electric
Cooling
- None
Appliances
- Laundry: Inside
Features
- Closet Organizer, Dining Room, Eating Area, Storage, Vaulted Ceiling(s)
- Flooring: Hardwood, Tile, Vinyl
- Windows: Blinds, Insulated Windows, Window Coverings
- Basement: Finished,Partial,With Windows
- Number of fireplaces: 2
- Fireplace features: Family Room, Living Room
Interior area
- Total structure area: 5,834
- Total interior livable area: 4,557 sqft
Video & virtual tour
Property
Parking
- Total spaces: 10
- Parking features: Attached, Carport Double, Driveway
- Carport spaces: 2
- Has uncovered spaces: Yes
Accessibility
- Accessibility features: Accessible Entrance, Ground Level Main Floor, Customized Wheelchair Accessible, Exterior Wheelchair Access
Features
- Levels: 3
- Entry location: Main Level
- Patio & porch: Balcony/Patio
- Exterior features: Garden, Lighting
- Fencing: Partial
Lot
- Size: 0.26 Acres
- Features: Level, Panhandle Lot, Private
Details
- Parcel number: 001411748
- Zoning description: Residential
Construction
Type & style
- Home type: SingleFamily
- Property subtype: Single Family Residence
Materials
- Brick, Frame Wood, Insulation: Ceiling, Insulation: Walls, Wood Siding
- Foundation: Concrete Perimeter
- Roof: Asphalt Shingle
Condition
- Contact List Licensee,Updated/Remodeled
- New construction: No
- Year built: 1978
Utilities & green energy
- Water: Municipal
- Utilities for property: Sewer Connected
Community & HOA
Location
- Region: Saanich
Financial & listing details
- Price per square foot: C$340/sqft
- Tax assessed value: C$1,479,000
- Annual tax amount: C$7,691
- Date on market: 8/4/2026
- Ownership: Freehold
Price history
| Date | Event | Price |
|---|---|---|
| 8/4/2026 | Listed for sale | C$1,549,000C$340/sqft |
Source: VIVA #1044902 Report a problem | ||
Public tax history
Tax history is unavailable.
Climate risks
Neighborhood: Gordon Head


Similar homes
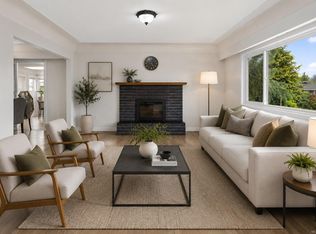
- C$1,274,9997 bd4 ba2.7k sqft1819 Dunnett Cres, Saanich, BC V8N 2P4For Sale
 MLS ID #1044277, Nicholas Bardon Personal Real Estate Corporation, Oakwyn Realty Ltd.. VIVA
 - C$1,449,0005 bd3 ba3.1k sqft2027 Saltair Pl, Saanich, BC V8N 4S4For Sale
 MLS ID #1043906, Anke Venema Personal Real Estate Corporation, Century 21 Queenswood Realty Ltd.. VIVA
 - C$1,395,0005 bd3 ba2.5k sqft4379 Shelbourne St, Saanich, BC V8N 3G4For Sale
 MLS ID #1041400, Mike Giordano Personal Real Estate Corporation, eXp Realty. VIVA
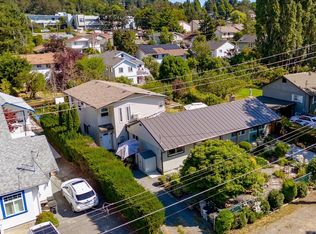
 - C$1,499,0007 bd5 ba3.1k sqft862 Canterbury Rd, Saanich, BC V8X 3E6For Sale
 MLS ID #1044887, Gavin Holland, Royal LePage Coast Capital - Chatterton. VIVA
