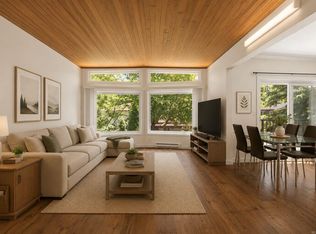
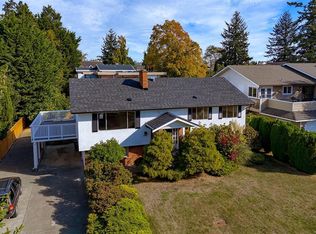
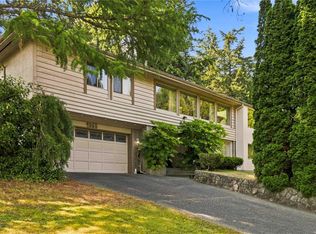
Welcome to 1847 El Sereno Dr—an inviting 5-bedroom, 3-bathroom home offering 2,900 sqft of living space on a level 8,500 sqft lot. This is a rare opportunity to establish roots in Gordon Head, one of Victoria’s most sought-after neighbourhoods. The home features a functional, well-designed layout that truly makes sense. A bright main level offers a welcoming living room with access to a front facing balcony, a kitchen and family room that steps out onto a deck overlooking the expansive, level backyard—a quiet, private space for children and gardening. The lower level provides excellent flexibility: large rec room, a double garage, and a 2-bedroom suite potential. Already plumbed for a kitchen and featuring under-deck patio, ideal for extended family or future rental income. Year-round comfort with an efficient gas furnace, gas fireplaces and a fairly new roof. Buyers will appreciate the quiet street, proximity to UVic, Mt. Douglas Park, beaches, and highly regarded public schools.
For sale
C$1,399,000
1847 El Sereno Dr, Saanich, BC V8N 6K4
5beds
3baths
2,924sqft
Single Family Residence
Built in 1991
8,276 Square Feet Lot
$-- Zestimate®
C$478/sqft
C$-- HOA
What's special
Bright main levelLarge rec roomDouble garageUnder-deck patioEfficient gas furnaceGas fireplacesFairly new roof
- 23 days
- 65
- 1
Zillow last checked:
Listing updated:
Listed by:
Barry Kong,
Pemberton Holmes Ltd.,
Lee Kamaretsos Personal Real Estate Corporation,
Pemberton Holmes Ltd.
Source: VIVA,MLS®#: 1046346
Facts & features
Interior
Bedrooms & bathrooms
- Bedrooms: 5
- Bathrooms: 3
- Main level bathrooms: 2
- Main level bedrooms: 3
Kitchen
- Level: Main
Heating
- Electric, Forced Air, Natural Gas
Cooling
- None
Appliances
- Included: Dishwasher, Dryer, Oven/Range Electric, Range Hood, Refrigerator, Washer
- Laundry: Inside
Features
- Basement: None
- Number of fireplaces: 2
- Fireplace features: Living Room, Recreation Room
Interior area
- Total structure area: 4,110
- Total interior livable area: 2,924 sqft
Video & virtual tour
Property
Parking
- Total spaces: 2
- Parking features: Attached, Driveway, Garage Double
- Attached garage spaces: 2
- Has uncovered spaces: Yes
Features
- Levels: 2
- Entry location: Ground Level
- Patio & porch: Balcony/Deck
- Exterior features: Sprinkler System
Lot
- Size: 8,276 Square Feet
- Features: Level
Details
- Parcel number: 016297130
- Zoning description: Residential
Construction
Type & style
- Home type: SingleFamily
- Property subtype: Single Family Residence
Materials
- Frame Wood, Stucco
- Foundation: Slab
- Roof: Asphalt Shingle
Condition
- Resale
- New construction: No
- Year built: 1991
Utilities & green energy
- Water: Municipal
- Utilities for property: Sewer Connected
Community & HOA
Location
- Region: Saanich
Financial & listing details
- Price per square foot: C$478/sqft
- Tax assessed value: C$1,473,000
- Annual tax amount: C$7,660
- Date on market: 8/7/2026
- Ownership: Freehold
Price history
| Date | Event | Price |
|---|---|---|
| 8/7/2026 | Listed for sale | C$1,399,000C$478/sqft |
Source: VIVA #1046346 Report a problem | ||
Public tax history
Tax history is unavailable.
Climate risks
Neighborhood: Gordon Head

Similar homes
- C$1,399,0004 bd3 ba2.6k sqft1880 Francisco Ter, Saanich, BC V8N 6J2For Sale
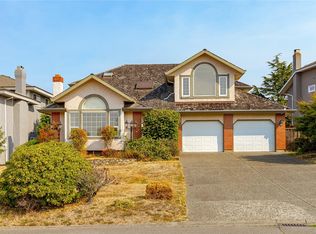 MLS ID #1047952, Ray Kong, One Percent Realty. VIVA
 - C$1,245,0005 bd3 ba2.7k sqft1821 Penshurst Rd, Saanich, BC V8N 2N8For Sale
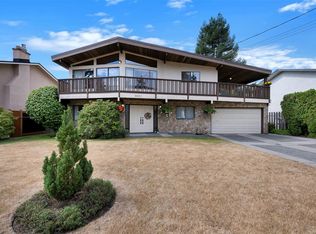 MLS ID #1044955, Jack Sherrod, Newport Realty Ltd.. VIVA
 - C$1,725,0005 bd3 ba3.9k sqft1833 Knutsford Pl, Saanich, BC V8N 6E3For Sale
 MLS ID #1044328, Daniel Hsu Personal Real Estate Corporation, Pemberton Holmes Ltd.. VIVA
 - C$1,479,9005 bd3 ba2.9k sqft4355 Emily Carr Dr, Saanich, BC V8X 5E3For Sale
 MLS ID #1045090, Cole Swetlikoe Personal Real Estate Corporation, RE/MAX Camosun. VIVA
