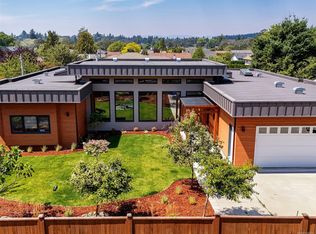
Wonderful executive family residence located on Exclusive Sage Lane in the popular Arbutus/ Gordon Head area. Just steps to Arbutus Cove! 4 beds, 3 bathrooms, large den/office, large mudroom, gourmet kitchen & 3-bay garage! Whether multigenerational living is needed or a potential lower-level suite, this residence is over 4,428 interior sq. Feet with a separate entrance for the lower level. Main floor boasts a large primary bedroom & ensuite & den (5th bed or flex room). Excellent space flow for formal or informal living & dining entertaining. The large gourmet kitchen has recent stainless steel appliances and opens to a great room & gracious deck for El Fresco dining. The property backs onto a park setting- unique, extremely private & tastefully landscaped, yet an easy-care garden with fruit trees. Great cul-de-sac for children & pets & access to all great quality schools & steps to epic Arbutus Cove Beach, near UVIC, golf courses and RVYC. A gem not to be missed! OH Sat. 1:00-3:00pm
For sale
C$1,895,000
2265 Sage Ln, Saanich, BC V8N 6L6
4beds
3baths
4,228sqft
Single Family Residence
Built in 1998
10,018 Square Feet Lot
$-- Zestimate®
C$448/sqft
C$96/mo HOA
What's special
Large mudroomGourmet kitchen
- 1 day |
- 34 |
- 1 |
Zillow last checked:
Listing updated:
Listed by:
Eleanor Smith Personal Real Estate Corporation,
Royal LePage Coast Capital - Oak Bay
Source: VIVA,MLS®#: 1046501
Facts & features
Interior
Bedrooms & bathrooms
- Bedrooms: 4
- Bathrooms: 3
- Main level bathrooms: 2
- Main level bedrooms: 1
Kitchen
- Level: Main
Heating
- Baseboard, Hot Water, Radiant Floor
Cooling
- None
Appliances
- Included: Dishwasher, Dryer, Disposal, Microwave, Oven Built-In, Range Hood, Refrigerator, Washer
- Laundry: Inside
Features
- Breakfast Nook, Closet Organizer, Dining/Living Combo, Eating Area, Central Vacuum
- Flooring: Carpet, Hardwood, Linoleum
- Windows: Bay Window(s), Blinds, Insulated Windows, Skylight(s), Window Coverings
- Basement: Finished,Full,Basement Slab
- Number of fireplaces: 2
- Fireplace features: Family Room, Gas, Living Room
Interior area
- Total structure area: 4,532
- Total interior livable area: 4,228 sqft
Property
Parking
- Total spaces: 6
- Parking features: Attached, Driveway
- Has attached garage: Yes
- Has uncovered spaces: Yes
Accessibility
- Accessibility features: Ground Level Main Floor
Features
- Levels: 0
- Entry location: Main Level
- Patio & porch: Balcony/Patio
- Exterior features: Garden, Sprinkler System
- Has spa: Yes
- Spa features: Hot Tub, Jetted Tub
- Fencing: Fenced
Lot
- Size: 10,018 Square Feet
- Features: Central Location, Cul-De-Sac, Easy Access, Family-Oriented Neighbourhood, Irrigation Sprinkler(s), Landscaped, Quiet Area, Rectangular Lot, Serviced, Shopping Nearby, Southern Exposure
Details
- Parcel number: 023875151
- Zoning description: Residential
Construction
Type & style
- Home type: SingleFamily
- Architectural style: California
- Property subtype: Single Family Residence
Materials
- Insulation All, Stucco
- Foundation: Concrete Perimeter
- Roof: Asphalt Shingle
Condition
- Resale
- New construction: No
- Year built: 1998
Utilities & green energy
- Water: Municipal
Community & HOA
Community
- Features: Family-Oriented Neighbourhood
HOA
- Has HOA: Yes
- HOA fee: C$96 monthly
Location
- Region: Saanich
Financial & listing details
- Price per square foot: C$448/sqft
- Tax assessed value: C$1,829,000
- Annual tax amount: C$9,512
- Date on market: 8/13/2026
- Listing terms: Agreement for Sale
- Ownership: Freehold/Strata
- Road surface type: Paved
Price history
| Date | Event | Price |
|---|---|---|
| 8/13/2026 | Listed for sale | C$1,895,000C$448/sqft |
Source: VIVA #1046501 Report a problem | ||
Public tax history
Tax history is unavailable.
Climate risks
Neighborhood: Gordon Head
Nearby schools
GreatSchools rating
- NAGriffin Bay SchoolGrades: K-12Distance: 13.5 mi
- 9/10Friday Harbor High SchoolGrades: 9-12Distance: 13.5 mi
- C$---- bd-- ba-- sqft2174 Wenman Dr, Saanich, BC V8N2S2Off Market
- C$1,848,0007 bd5 ba4.8k sqft2201 Arbutus Cove Ln, Saanich, BC V8N6N7For Sale

- C$---- bd-- ba-- sqft2200 Arbutus Cove Ln #9, Saanich, BC V8N6J9Off Market
- C$---- bd-- ba-- sqft2013 Corniche Ct, Saanich, BC V8N0A7Off Market
- C$5,125,0005 bd5 ba6.6k sqft2226 Arbutus Rd, Saanich, BC V8N1V3For Sale
- C$--3 bd-- ba1.9k sqft2011 Dron Pl, Saanich, BC V8N6B8Off Market
- C$1,450,0004 bd3 ba2.6k sqft1986 Wenman Dr, Saanich, BC V8N2P8For Sale
- C$--5 bd4 ba-- sqft2059 Saltair Pl, Saanich, BC V8N4S4Off Market
Similar homes
- C$1,848,0007 bd5 ba4.8k sqft2201 Arbutus Cove Ln, Saanich, BC V8N 6N7For SaleMLS ID #1040335, Bill Liu Personal Real Estate Corporation, Pemberton Holmes Ltd.. VIVA
- C$1,725,0005 bd3 ba3.9k sqft1833 Knutsford Pl, Saanich, BC V8N 6E3For Sale
 MLS ID #1044328, Daniel Hsu Personal Real Estate Corporation, Pemberton Holmes Ltd.. VIVA
 - C$2,290,0005 bd5 ba3.5k sqft4160 Tyndall Ave, Saanich, BC V8N 3R8For Sale
 MLS ID #1046703, Jason Ko, Pemberton Holmes Ltd.. VIVA
 - C$1,575,0003 bd3 ba2.8k sqft2680 Arbutus Rd, Saanich, BC V8N 1W6For Sale
 MLS ID #1046250, Tracy Keenan-Whyte Personal Real Estate Corporation, Macdonald Realty Victoria. VIVA
 - C$1,988,0004 bd3 ba2.6k sqft4005 Locarno Ln, Saanich, BC V8N 3Z9For SaleMLS ID #1038604, Song Mei Wong, RE/MAX Camosun. VIVA
- C$1,699,9005 bd4 ba3.2k sqft1489 Mount Douglas Cross Rd, Saanich, BC V8X 3H6For SaleMLS ID #1046440, Mike Chubey Personal Real Estate Corporation, Macdonald Realty Victoria. VIVA
- C$1,799,0004 bd3 ba3.5k sqft2286 Hazelton Pl, Saanich, BC V8N 5C3For SaleMLS ID #1039924, Michael Mcmullen Personal Real Estate Corporation, RE/MAX Camosun. VIVA
- C$1,349,9004 bd3 ba3k sqft3301 Argyle Pl, Saanich, BC V8P 5R8For SaleMLS ID #1046286, Jason Craveiro, Coldwell Banker Oceanside Real Estate. VIVA
- C$1,988,0004 bd4 ba4.3k sqft1060 Valewood Trl, Saanich, BC V8X 5G7For SaleMLS ID #1042749, Daniel Hsu Personal Real Estate Corporation, Pemberton Holmes Ltd.. VIVA
- C$1,399,0005 bd3 ba2.9k sqft1847 El Sereno Dr, Saanich, BC V8N 6K4For SaleMLS ID #1046346, Barry Kong, Pemberton Holmes Ltd.. VIVA
- C$1,650,0004 bd3 ba2.3k sqft1290 Les Mdws, Saanich, BC V8X 5G4For SaleMLS ID #1046231, Jeff Bishop Personal Real Estate Corporation, DFH Real Estate Ltd.. VIVA
- C$1,898,8884 bd4 ba2.4k sqft2550 Sinclair Rd #A, Saanich, BC V8N 1B8New ConstructionMLS ID #1046464, Aaron Hambley, Pemberton Holmes Ltd.. VIVA
- C$1,450,0004 bd3 ba2.6k sqft1986 Wenman Dr, Saanich, BC V8N 2P8For SaleMLS ID #1041089, Chace Whitson Personal Real Estate Corporation, Macdonald Realty Ltd. (Sid). VIVA
- C$1,449,0005 bd3 ba3.1k sqft2027 Saltair Pl, Saanich, BC V8N 4S4For SaleMLS ID #1043906, Anke Venema Personal Real Estate Corporation, Century 21 Queenswood Realty Ltd.. VIVA
- C$1,420,0005 bd5 ba2.5k sqft1689 Kisber Ave, Saanich, BC V8P 2W5For SaleMLS ID #1046517, Daniel Hsu Personal Real Estate Corporation, Pemberton Holmes Ltd.. VIVA
- C$1,249,0003 bd3 ba3.2k sqft1234 Union Rd, Saanich, BC V8P 2J6For SaleMLS ID #1046716, Shannon Jackson, RE/MAX Camosun. VIVA
- C$2,250,0004 bd3 ba2.7k sqft3656 Cadboro Bay Rd, Oak Bay, BC V8R 5K8For SaleMLS ID #1043865, Julie Rust Personal Real Estate Corporation, Engel & Volkers Vancouver Island. VIVA
- C$2,491,0004 bd2 ba2.8k sqft2541 Nottingham Rd, Oak Bay, BC V8R 6C7For SaleMLS ID #1046770, Glenn Nicholls, Pemberton Holmes Ltd.. VIVA
- C$1,989,0006 bd5 ba4.2k sqft1657 Ash Rd, Saanich, BC V8N 2T2For SaleMLS ID #1040672, Neil Bosdet Personal Real Estate Corporation, Royal LePage Coast Capital - Oak Bay. VIVA
- C$1,699,0004 bd2 ba2.7k sqft3960 Cherrilee Cres, Saanich, BC V8N 1R9For SaleMLS ID #1041758, Chris Markham, Century 21 Queenswood Realty Ltd.. VIVA
