Rare, spacious rancher with two legal suites in desirable Gordon Head, close to schools and transit. Built in 2021, the 2,389 SF main level offers 3 beds and 3 baths with all principal living on one level. The primary features a private sitting/dressing room and luxurious 5-piece ensuite, while a second bedroom also enjoys a 5-piece ensuite with soaker tub. Impressive living/dining area with soaring ceilings up to 14 ft, abundant windows and skylights opens to a nearly 500 SF enclosed deck, ideal for year-round entertaining. Legal, separately metered 725 SF 1-bed lower suite plus detached 1-bed garden suite built in 2025 offer excellent multi-generational or rental potential. An additional 1,649 SF insulated crawl space provides exceptional storage. New landscaping in 2026. Natural gas fireplace and dryer, heat pumps for main home and garden suite, EV-ready garage and RV/boat parking on north-side driveway.
For sale
C$2,290,000
4160 Tyndall Ave, Saanich, BC V8N 3R8
5beds
5baths
3,599sqft
Single Family Residence
Built in 2021
10,454 Square Feet Lot
$-- Zestimate®
C$636/sqft
C$-- HOA
What's special
Rare spacious rancherAbundant windows and skylightsNew landscapingNatural gas fireplaceEv-ready garage
- 7 days |
- 94 |
- 3 |
Zillow last checked:
Listing updated:
Listed by:
Jason Ko,
Pemberton Holmes Ltd.
Source: VIVA,MLS®#: 1046703
Facts & features
Interior
Bedrooms & bathrooms
- Bedrooms: 5
- Bathrooms: 5
- Main level bathrooms: 3
- Main level bedrooms: 3
Kitchen
- Level: Main,Lower,Other
Heating
- Forced Air, Heat Pump, Natural Gas
Cooling
- Partial
Appliances
- Included: Dishwasher, Dryer, Microwave, Oven/Range Electric, Range Hood, Refrigerator, Washer
- Laundry: Inside
Features
- Ceiling Fan(s), Dining/Living Combo, Storage
- Flooring: Carpet, Tile
- Windows: Blinds, Insulated Windows, Screens, Skylight(s), Vinyl Frames
- Basement: Crawl Space,Finished,Walk-Out Access,With Windows
- Number of fireplaces: 1
- Fireplace features: Gas, Living Room
Interior area
- Total structure area: 5,248
- Total interior livable area: 3,599 sqft
Video & virtual tour
Property
Parking
- Total spaces: 3
- Parking features: Attached, Carport Double, Garage, RV Access/Parking
- Garage spaces: 1
- Carport spaces: 2
Features
- Levels: 2
- Entry location: Main Level
- Patio & porch: Balcony/Deck, Balcony/Patio
- Exterior features: Garden
- Fencing: Partial
Lot
- Size: 10,454 Square Feet
- Features: Rectangular Lot
Details
- Parcel number: 024542806
- Zoning: RS-6
- Zoning description: Residential
- Other equipment: Propane Tank Leased
Construction
Type & style
- Home type: SingleFamily
- Architectural style: West Coast
- Property subtype: Single Family Residence
Materials
- Aluminum Siding, Frame Wood, Insulation: Ceiling, Insulation: Walls, Stucco, Wood Siding
- Foundation: Concrete Perimeter
- Roof: Asphalt Torch On
Condition
- Resale
- New construction: No
- Year built: 2021
Details
- Warranty included: Yes
Utilities & green energy
- Water: Municipal
- Utilities for property: Sewer Connected
Community & HOA
Location
- Region: Saanich
Financial & listing details
- Price per square foot: C$636/sqft
- Tax assessed value: C$2,008,000
- Annual tax amount: C$10,443
- Date on market: 8/13/2026
- Listing terms: Purchaser To Finance
- Ownership: Freehold
Price history
| Date | Event | Price |
|---|---|---|
| 8/13/2026 | Listed for sale | C$2,290,000C$636/sqft |
Source: VIVA #1046703 Report a problem | ||
Public tax history
Tax history is unavailable.
Climate risks
Neighborhood: Gordon Head
Nearby schools
GreatSchools rating
- NAGriffin Bay SchoolGrades: K-12Distance: 14.4 mi
- 9/10Friday Harbor High SchoolGrades: 9-12Distance: 14.3 mi
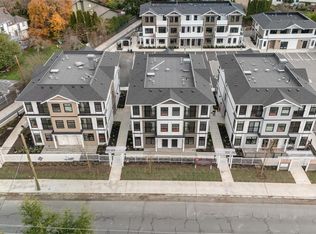
- C$344,900-- bd1 ba396 sqft4201 Tyndall Ave #2201, Saanich, BC V8N3R9New Construction
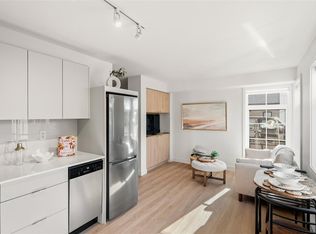
- C$379,900-- bd1 ba382 sqft4201 Tyndall Ave #2304, Saanich, BC V8N3R9New Construction
- C$524,9001 bd1 ba644 sqft4201 Tyndall Ave #6103, Saanich, BC V8N3R9New Construction

- C$799,9003 bd3 ba1.3k sqft4201 Tyndall Ave #5202, Saanich, BC V8N3R9New Construction

- C$599,9002 bd1 ba822 sqft4201 Tyndall Ave #3-102, Saanich, BC V8N3R9New Construction
- C$849,9003 bd3 ba1.3k sqft4201 Tyndall Ave #4201, Saanich, BC V8N3R9New Construction
- C$3,3753 bd2 ba1.1k sqft4127 Cabot Pl, Saanich, BC V8N4V9For Rent
- C$---- bd-- ba-- sqft1808 Feltham Rd, Saanich, BC V8N3K6Off Market
Similar homes
- C$1,895,0004 bd3 ba4.2k sqft2265 Sage Ln, Saanich, BC V8N 6L6For Sale
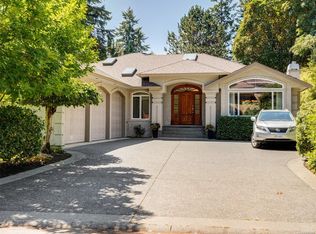 MLS ID #1046501, Eleanor Smith Personal Real Estate Corporation, Royal LePage Coast Capital - Oak Bay. VIVA
 - C$2,179,0004 bd3 ba3.6k sqft930 Kentwood Ter, Saanich, BC V8Y 1A4For Sale
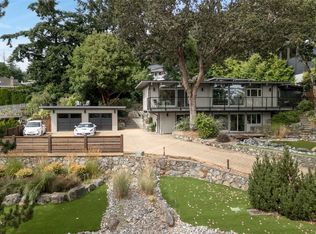 MLS ID #1043717, Craig Moir, RE/MAX Camosun. VIVA
 - C$2,491,0004 bd2 ba2.8k sqft2541 Nottingham Rd, Oak Bay, BC V8R 6C7For Sale
 MLS ID #1046770, Glenn Nicholls, Pemberton Holmes Ltd.. VIVA
 - C$2,199,0003 bd3 ba3.5k sqft4906 Cordova Bay Rd, Saanich, BC V8Y 2K1For Sale
 MLS ID #1042735, Ray Kong, One Percent Realty. VIVA
 - C$1,649,9005 bd4 ba2.5k sqft1762 Midgard Ave, Saanich, BC V8P 2Y7For SaleMLS ID #1044770, John Byrne Personal Real Estate Corporation, Macdonald Realty Victoria. VIVA
- C$1,329,0004 bd3 ba1.9k sqft4081 Cedar Hill Rd, Saanich, BC V8N 3C2For SaleMLS ID #1042135, Jaret Andrews Personal Real Estate Corporation, RE/MAX Camosun. VIVA
- C$1,449,0005 bd3 ba3.1k sqft2027 Saltair Pl, Saanich, BC V8N 4S4For SaleMLS ID #1043906, Anke Venema Personal Real Estate Corporation, Century 21 Queenswood Realty Ltd.. VIVA
- C$1,650,0004 bd3 ba2.3k sqft1290 Les Mdws, Saanich, BC V8X 5G4For SaleMLS ID #1046231, Jeff Bishop Personal Real Estate Corporation, DFH Real Estate Ltd.. VIVA
- C$2,499,0006 bd6 ba3.6k sqft909 Bank St, Victoria, BC V8S 4B1For SaleMLS ID #1040257, Mandy Lee, Fair Realty. VIVA
- C$1,490,0005 bd3 ba3.3k sqft1184 Clovelly Ter, Saanich, BC V8P 1V6For SaleMLS ID #1043128, Robert Woodland, Sutton Group West Coast Realty. VIVA
- C$1,274,9997 bd4 ba2.7k sqft1819 Dunnett Cres, Saanich, BC V8N 2P4For SaleMLS ID #1044277, Nicholas Bardon Personal Real Estate Corporation, Oakwyn Realty Ltd.. VIVA
- C$1,688,8886 bd6 ba3.4k sqft83 Crease Ave, Saanich, BC V8Z 1S6New ConstructionMLS ID #1046470, Glen Glowinski, Team 3000 Realty Ltd. VIVA
- C$1,995,0003 bd3 ba2.6k sqft2745 Green Vale Ave, Saanich, BC V8N 1S3For SaleMLS ID #1041519, Alison Stoodley, RE/MAX Camosun. VIVA
- C$1,449,0005 bd4 ba3.2k sqft1171 Royal Oak Dr, Saanich, BC V8X 3T7For SaleMLS ID #1038243, May Liu Personal Real Estate Corporation, DFH Real Estate Ltd.. VIVA
- C$1,879,9004 bd4 ba2.4k sqft4317 Majestic Dr, Saanich, BC V8N 3H1For SaleMLS ID #1042299, Tony Joe Personal Real Estate Corporation, RE/MAX Sabre Realty Group. VIVA
- C$1,339,0004 bd3 ba1.9k sqft1941 Mayfair Dr, Saanich, BC V8P 1R1For SaleMLS ID #1046497, Cheryl Bejcar Personal Real Estate Corporation, Newport Realty Ltd.. VIVA
- C$1,350,0006 bd3 ba2k sqft4377 Fieldmont Pl, Saanich, BC V8N 4Z4For SaleMLS ID #1046635, Thomas Kala Personal Real Estate Corporation, eXp Realty. VIVA
- C$1,699,0004 bd-- ba2.7k sqft3960 Cherrilee Cres, Saanich, BC V8N 1R9For SaleCentury 21 Canada
- C$2,399,0007 bd5 ba4k sqft1 Briar Pl, Victoria, BC V8S 3J5For SaleMLS ID #1042928, Mikko Ikonen Personal Real Estate Corporation, Sutton Group West Coast Realty. VIVA
- C$1,789,0005 bd4 ba2.3k sqft5470 Alderley Rd, Saanich, BC V8Y 1X8For SaleMLS ID #1043904, Blair Veenstra Personal Real Estate Corporation, RE/MAX Camosun. VIVA
