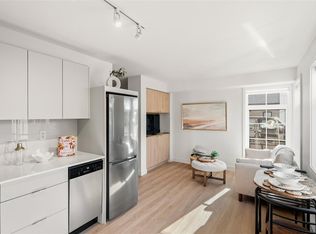
A Cadillac and Tri-Eagle Community. Marlowe blends modern comfort with timeless style. This accessible 2-bed ground-floor suite features a contemporary kitchen with stainless steel appliances, soft-close cabinetry, solid surface counters, and under-cabinet lighting. The elegant bathroom includes tile flooring and a spacious 5-ft shower. Enjoy resilient flooring, built-in closet organizers, and Hunter Douglas blinds throughout. Amenities include an outdoor BBQ area, secure bike storage with e-bike charging, and Modo Car Share membership. Includes a dedicated parking stall with EV-ready infrastructure. Nestled in the heart of the neighbourhood, Marlowe offers luxury, convenience, and accessibility in one perfect package. Home has AIR CONDITIONING.
New construction
C$599,900
4201 Tyndall Ave #3-102, Saanich, BC V8N 3R9
2beds
1baths
822sqft
Condominium, Apartment
Built in 2025
-- sqft lot
$-- Zestimate®
C$730/sqft
C$315/mo HOA
What's special
Contemporary kitchenStainless steel appliancesSoft-close cabinetrySolid surface countersUnder-cabinet lightingElegant bathroomTile flooring
- 431 days
- 28
- 1
Zillow last checked:
Listing updated:
Listed by:
Travis Lee,
Sutton Group West Coast Realty
Source: VIVA,MLS®#: 1003997
Facts & features
Interior
Bedrooms & bathrooms
- Bedrooms: 2
- Bathrooms: 1
- Main level bathrooms: 1
- Main level bedrooms: 2
Heating
- Baseboard
Cooling
- None
Appliances
- Included: Dishwasher, Dryer, F/S/W/D, Microwave, Oven/Range Electric, Range Hood, Refrigerator, Washer
- Laundry: In Unit
Features
- Flooring: Tile, Vinyl
- Windows: Window Coverings
- Basement: None
- Has fireplace: No
Interior area
- Total structure area: 970
- Total interior livable area: 822 sqft
Property
Parking
- Total spaces: 1
- Parking features: Additional Parking, Other
Features
- Levels: 1
- Entry location: Main Level
- Exterior features: Lighting, Outdoor Kitchen, Sprinkler System
Lot
- Size: 871 Square Feet
Details
- Parcel number: 001013360
- Zoning description: Residential
Construction
Type & style
- Home type: Condo
- Architectural style: Contemporary
- Property subtype: Condominium, Apartment
- Attached to another structure: Yes
Materials
- Cement Fibre, Frame Wood, Glass, Insulation All
- Foundation: Slab
- Roof: Asphalt Shingle
Condition
- Under Construction
- New construction: Yes
- Year built: 2025
Details
- Warranty included: Yes
Utilities & green energy
- Water: Municipal
Community & HOA
Community
- Security: Fire Sprinkler System
- Subdivision: Marlowe
HOA
- Has HOA: Yes
- Amenities included: Bike Storage, Secured Entry
- HOA fee: C$315 monthly
Location
- Region: Saanich
Financial & listing details
- Price per square foot: C$730/sqft
- Date on market: 6/26/2025
- Ownership: Freehold/Strata
Price history
| Date | Event | Price |
|---|---|---|
| 7/10/2026 | Price change | C$599,900-6.3%C$730/sqft |
Source: VIVA #1003997 Report a problem | ||
| 6/26/2025 | Listed for sale | C$640,000C$779/sqft |
Source: VIVA #1003997 Report a problem | ||
Public tax history
Tax history is unavailable.
Climate risks
Neighborhood: Gordon Head
- C$799,9003 bd3 ba1.3k sqft4201 Tyndall Ave #5202, Saanich, BC V8N3R9New Construction

- C$524,9001 bd1 ba644 sqft4201 Tyndall Ave #6103, Saanich, BC V8N3R9New Construction

- C$849,9003 bd3 ba1.3k sqft4201 Tyndall Ave #4201, Saanich, BC V8N3R9New Construction
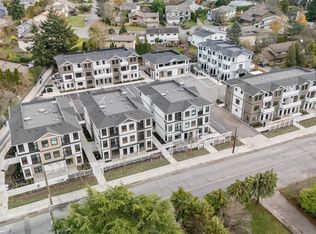
- C$379,900-- bd1 ba382 sqft4201 Tyndall Ave #2304, Saanich, BC V8N3R9New Construction
Similar homes
- C$599,9002 bd2 ba847 sqftThe Vogue, Victoria, BC V8W 1N5For Sale
 MLS ID #1047561, Tracy Fozzard, RE/MAX Camosun. VIVA
 - C$579,0002 bd1 ba955 sqftThe Duval, Saanich, BC V8Z 0B9For Sale
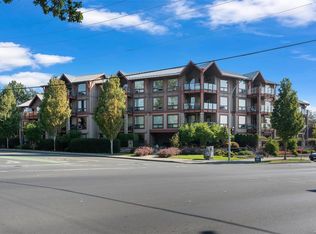 MLS ID #1044646, Patrick Hossack, The Agency. VIVA
 - C$545,0002 bd2 ba723 sqftThe Gardens, Saanich, BC V8P 2H1For Sale
 MLS ID #1036571, Jonny James, Royal LePage Coast Capital - Chatterton. VIVA
 - C$549,9002 bd2 ba991 sqftPark Royal Place, Saanich, BC V8Z 7J1For Sale
 MLS ID #1042147, Michael Mcmullen Personal Real Estate Corporation, RE/MAX Camosun. VIVA
