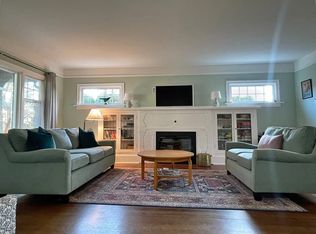
OPEN SUNDAY SEPT 27, 2-4PM!! ~ FAIRFIELD Art Deco home has been fabulously kept and tastefully modernized offering a total of 4,500 Sqft on a 8,477 Sqft Garden Lot. Plenty of the charming esthetic & period character is intact & in beautiful condition! Olympic Mtns glimpses from the kitchen & upper terrace/deck, which also has glimpses towards downtown Victoria. A total of 7-bedrooms (could be 8 ), 5 Bathrooms, Modern Designer Kitchen, Deluxe Ensuite & Main Bath both w/heated floors & are completely waterproofed to a high standard. Heat pump & electric back up furnace, with all work for renovations/suite has been done w/permits. Lower Level offers a workshop, and a 1,111 Sqft LEGAL 2-BEDROOM SUITE with it's own laundry, patio & parking. You'll love the professionally designed garden & plantings with just the right amount of unique spaces to create that magical feeling. Plus a detached custom built garden shed.
For sale
C$2,248,000
1 Briar Pl, Victoria, BC V8S 3J5
7beds
5baths
4,084sqft
Single Family Residence
Built in 1953
8,276 Square Feet Lot
$-- Zestimate®
C$550/sqft
C$-- HOA
What's special
Glimpses towards downtown victoriaModern designer kitchen
- 1 day
- 18
- 0
Zillow last checked:
Listing updated:
Listed by:
Mikko Ikonen Personal Real Estate Corporation,
Sutton Group West Coast Realty
Source: VIVA,MLS®#: 1050721
Facts & features
Interior
Bedrooms & bathrooms
- Bedrooms: 7
- Bathrooms: 5
- Main level bathrooms: 1
- Main level bedrooms: 2
Kitchen
- Level: Main,Lower
Heating
- Baseboard, Forced Air, Heat Pump, Radiant Floor, Wood
Cooling
- Air Conditioning, Central Air, HVAC
Appliances
- Included: Dishwasher, Dryer, Oven/Range Gas, Refrigerator, Washer
- Laundry: Inside, In Unit
Features
- Bar, Closet Organizer, Dining Room, French Doors, Soaker Tub, Storage, Workshop, Central Vacuum
- Flooring: Cork, Hardwood, Tile, Wood
- Windows: Bay Window(s), Insulated Windows, Vinyl Frames, Wood Frames
- Basement: Full,Partially Finished,Walk-Out Access,With Windows
- Number of fireplaces: 2
- Fireplace features: Electric, Living Room, Wood Burning, Other
Interior area
- Total structure area: 4,498
- Total interior livable area: 4,084 sqft
Video & virtual tour
Property
Parking
- Total spaces: 4
- Parking features: Additional Parking, Driveway, Guest, On Street, Open
- Has uncovered spaces: Yes
Accessibility
- Accessibility features: Accessible Entrance, Ground Level Main Floor
Features
- Levels: 3
- Entry location: Main Level
- Patio & porch: Balcony/Deck, Balcony/Patio
- Exterior features: Garden, Lighting, Sprinkler System, See Remarks
- Has spa: Yes
- Spa features: Hot Tub
- Fencing: Partial
- Has view: Yes
- View description: City, Mountain(s)
Lot
- Size: 8,276 Square Feet
- Dimensions: 85x100
- Features: Central Location, Curb & Gutter, Irrigation Sprinkler(s), Landscaped, Quiet Area, Recreation Nearby, Serviced, Shopping Nearby, Wooded
Details
- Additional structures: Shed(s)
- Parcel number: 026809087
- Zoning: GRD-1
- Zoning description: Residential
Construction
Type & style
- Home type: SingleFamily
- Architectural style: Art Deco
- Property subtype: Single Family Residence
Materials
- Brick, Frame Wood, Stucco
- Foundation: Concrete Perimeter
- Roof: Fibreglass Shingle
Condition
- Resale,Updated/Remodeled
- New construction: No
- Year built: 1953
Utilities & green energy
- Water: Municipal
- Utilities for property: Cable Connected, Electricity Connected, Garbage, Natural Gas Connected, Phone Connected, Recycling, Underground Utilities, See Remarks
Community & HOA
Community
- Features: Sidewalks
HOA
- Amenities included: Private Drive/Road
Location
- Region: Victoria
Financial & listing details
- Price per square foot: C$550/sqft
- Tax assessed value: C$2,164,000
- Annual tax amount: C$12,247
- Date on market: 9/24/2026
- Listing terms: Purchaser To Finance
- Ownership: Freehold/Strata
- Electric utility on property: Yes
- Road surface type: Paved
Price history
| Date | Event | Price |
|---|---|---|
| 9/24/2026 | Listed for sale | C$2,248,000C$550/sqft |
Source: VIVA #1050721 Report a problem | ||
Public tax history
Tax history is unavailable.
Climate risks
Neighborhood: Fairfield
Similar homes
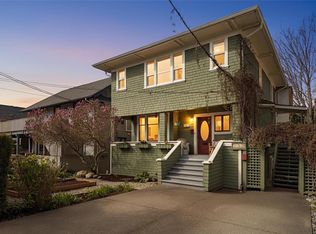
- C$1,999,0005 bd4 ba4.3k sqft875 Richmond Ave, Victoria, BC V8S 3Z2For Sale
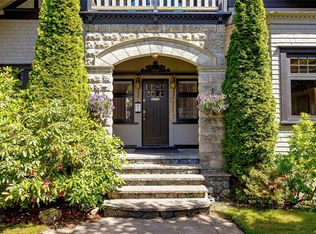 MLS ID #1050857, Dane Kingsbury Personal Real Estate Corporation, Macdonald Realty Victoria. VIVA
 - C$2,250,0008 bd6 ba4.5k sqft337 Moss St, Victoria, BC V8V 4M5For Sale
 MLS ID #1043130, James Fehr Personal Real Estate Corporation, Newport Realty Ltd.. VIVA
 - C$2,299,9006 bd3 ba3.3k sqft218 Beach Dr, Oak Bay, BC V8S 2M1For Sale
 MLS ID #1044173, Mitch Lidstone Personal Real Estate Corporation, RE/MAX Camosun. VIVA
 - C$1,600,0006 bd3 ba3.5k sqft336 Stannard Ave, Victoria, BC V8S 3M4For Sale
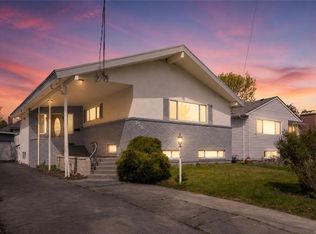 MLS ID #1048165, Chris Gill Personal Real Estate Corporation, Rennie & Associates Realty Ltd.. VIVA
