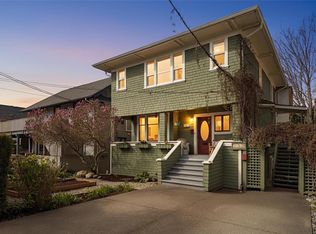
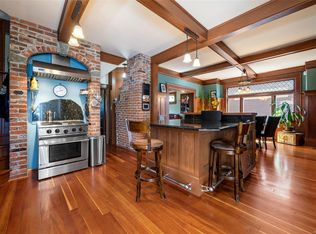
Classic Fairfield character, three or four bedrooms, a beautiful garden and over 2,200 sq. ft. of finished living space. Set on a 50' x 110' lot, this 1940s home offers a generous and flexible floor plan with spacious living and dining rooms, hardwood floors and plenty of natural light. The finished lower level has a separate entrance and provides excellent additional living space with options for extended family, a home office or future suite. Outside, the fully fenced garden is a highlight, with mature trees, flowering shrubs, established beds and a large lawn creating a peaceful, private setting. Located in the heart of Fairfield, close to Cook Street Village, Dallas Road, Beacon Hill Park and downtown Victoria. A substantial character home on a lovely lot in a prime Fairfield location, with space, flexibility and room to make it your own.
For sale
C$1,299,000
244 Moss St, Victoria, BC V8V 4M4
4beds
3baths
2,191sqft
Single Family Residence
Built in 1944
5,662 Square Feet Lot
$-- Zestimate®
C$593/sqft
C$-- HOA
What's special
Three or four bedroomsBeautiful gardenHardwood floorsPlenty of natural lightFully fenced gardenMature treesFlowering shrubs
- 5 days
- 92
- 3
Zillow last checked:
Listing updated:
Listed by:
Paul Whitney,
Pemberton Holmes Ltd.
Source: VIVA,MLS®#: 1049388
Facts & features
Interior
Bedrooms & bathrooms
- Bedrooms: 4
- Bathrooms: 3
- Main level bathrooms: 2
- Main level bedrooms: 2
Kitchen
- Level: Main
Heating
- Forced Air, Natural Gas
Cooling
- HVAC
Appliances
- Included: Dishwasher
- Laundry: Inside
Features
- Dining Room, Eating Area, French Doors
- Flooring: Linoleum, Mixed, Softwood, Wood
- Windows: Blinds, Insulated Windows, Wood Frames
- Basement: Finished,Basement Slab
- Number of fireplaces: 1
- Fireplace features: Living Room
Interior area
- Total structure area: 2,478
- Total interior livable area: 2,191 sqft
Property
Parking
- Total spaces: 2
- Parking features: Driveway
- Has uncovered spaces: Yes
Features
- Levels: 2
- Entry location: Main Level
- Patio & porch: Balcony/Deck
- Exterior features: Garden
- Fencing: Full
Lot
- Size: 5,662 Square Feet
- Features: Curb & Gutter, Family-Oriented Neighbourhood, Private
Details
- Parcel number: 007611811
- Zoning description: Residential
Construction
Type & style
- Home type: SingleFamily
- Architectural style: Character
- Property subtype: Single Family Residence
Materials
- Stucco
- Foundation: Concrete Perimeter
- Roof: Asphalt Shingle
Condition
- Resale
- New construction: No
- Year built: 1944
Utilities & green energy
- Water: Municipal
- Utilities for property: Cable Connected, Electricity Connected, Garbage, Natural Gas Available, Phone Connected, Recycling
Community & HOA
Community
- Features: Family-Oriented Neighbourhood, Sidewalks
Location
- Region: Victoria
Financial & listing details
- Price per square foot: C$593/sqft
- Tax assessed value: C$1,289,000
- Annual tax amount: C$7,445
- Date on market: 9/11/2026
- Ownership: Freehold
- Electric utility on property: Yes
- Road surface type: Paved
Price history
| Date | Event | Price |
|---|---|---|
| 9/11/2026 | Listed for sale | C$1,299,000C$593/sqft |
Source: VIVA #1049388 Report a problem | ||
Public tax history
Tax history is unavailable.
Climate risks
Neighborhood: Fairfield

Similar homes
- C$1,395,0004 bd3 ba2.6k sqft1512 Brooke St, Victoria, BC V8S 1M5For Sale
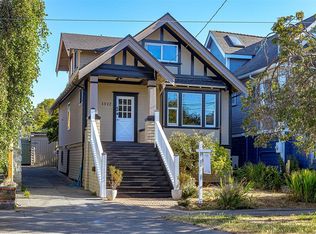 MLS ID #1049818, James Fehr Personal Real Estate Corporation, Newport Realty Ltd.. VIVA
 - C$1,549,0004 bd4 ba2.2k sqft129 Moss St, Victoria, BC V8V 4M2For Sale
 MLS ID #1044933, Paul Whitney, Pemberton Holmes Ltd.. VIVA
 - C$1,329,0005 bd3 ba2.6k sqft330 Hector Rd, Saanich, BC V9E 2C3For Sale
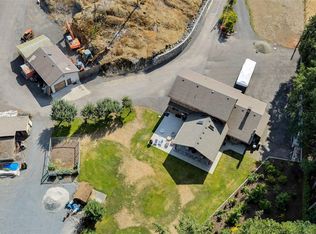 MLS ID #1048539, Shawn Cote Personal Real Estate Corporation, Pemberton Holmes Ltd.. VIVA
 - C$1,400,0004 bd2 ba2.4k sqft3278 Henderson Rd, Oak Bay, BC V8P 5A6For Sale
 MLS ID #1047737, Thomas Kala Personal Real Estate Corporation, eXp Realty. VIVA
