Welcome to 330 Hector Road, a beautifully maintained 4-bedroom country retreat nestled on 5 private acres in sought-after rural Saanich. Offering the perfect balance of peaceful country living and urban convenience, this cherished property is just minutes from Camosun College, shopping, and everyday amenities. Enjoy long summer evenings beneath the stunning timber-frame pavilion, an ideal setting for entertaining family and friends. The property backs directly onto parkland, providing immediate access to scenic forest trails for hiking, walking, and exploring nature. Surrounded by mature trees and tranquil landscapes, this is a rare opportunity to enjoy the privacy and serenity of an acreage without sacrificing proximity to the city. A truly special lifestyle property in one of Greater Victoria's most desirable rural communities.
For sale
C$1,329,000
330 Hector Rd, Saanich, BC V9E 2C3
5beds
3baths
2,630sqft
Single Family Residence
Built in 1980
5.13 Acres Lot
$-- Zestimate®
C$505/sqft
C$-- HOA
What's special
Stunning timber-frame pavilionBacks directly onto parkland
- 2 days
- 68
- 4
Zillow last checked:
Listing updated:
Listed by:
Shawn Cote Personal Real Estate Corporation,
Pemberton Holmes Ltd.,
Lee Chambers,
Pemberton Holmes Ltd.
Source: VIVA,MLS®#: 1048539
Facts & features
Interior
Bedrooms & bathrooms
- Bedrooms: 5
- Bathrooms: 3
- Main level bathrooms: 1
- Main level bedrooms: 1
Kitchen
- Level: Main
Heating
- Electric, Heat Pump, Propane
Cooling
- Other
Appliances
- Included: Dishwasher, Dryer, F/S/W/D, Refrigerator, Washer
- Laundry: Inside
Features
- Breakfast Nook, Dining Room, Vaulted Ceiling(s)
- Flooring: Carpet, Linoleum, Tile, Wood
- Windows: Bay Window(s), Insulated Windows
- Basement: Crawl Space
- Number of fireplaces: 2
- Fireplace features: Family Room, Living Room, Propane
Interior area
- Total structure area: 3,406
- Total interior livable area: 2,630 sqft
Property
Parking
- Total spaces: 10
- Parking features: Attached, Carport, Detached, Driveway, Garage Double
- Garage spaces: 2
- Carport spaces: 1
- Has uncovered spaces: Yes
Accessibility
- Accessibility features: Ground Level Main Floor
Features
- Levels: 2
- Entry location: Main Level
- Patio & porch: Balcony/Patio
- Exterior features: Sprinkler System
- Has spa: Yes
- Spa features: Jetted Tub
- Fencing: Partial
Lot
- Size: 5.13 Acres
- Features: Cleared, Irregular Lot, Level, Private, Wooded
Details
- Additional structures: Barn(s), Greenhouse, Workshop
- Parcel number: 001387987
- Zoning: A1
- Zoning description: Agricultural
- Other equipment: Propane Tank Leased
Construction
Type & style
- Home type: SingleFamily
- Architectural style: West Coast
- Property subtype: Single Family Residence
Materials
- Insulation: Ceiling, Insulation: Walls, Stucco, Wood Siding
- Foundation: Concrete Perimeter
- Roof: Asphalt Shingle
Condition
- Contact List Licensee
- Year built: 1980
Utilities & green energy
- Water: Well: Drilled
Community & HOA
Location
- Region: Saanich
Financial & listing details
- Price per square foot: C$505/sqft
- Tax assessed value: C$1,122,000
- Annual tax amount: C$5,850
- Date on market: 9/11/2026
- Ownership: Freehold
Price history
| Date | Event | Price |
|---|---|---|
| 9/11/2026 | Listed for sale | C$1,329,000C$505/sqft |
Source: VIVA #1048539 Report a problem | ||
Public tax history
Tax history is unavailable.
Climate risks
Neighborhood: Prospect Lake

Similar homes
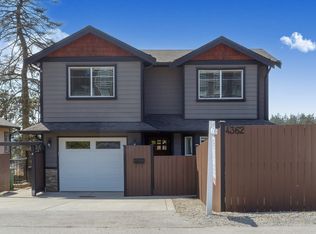
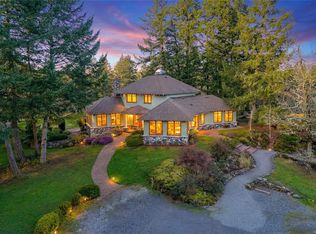
- C$1,349,9004 bd3 ba2.7k sqft100 Viaduct Ave W, Saanich, BC V9E 1J3For Sale
 MLS ID #1046692, Tracy Keenan-Whyte Personal Real Estate Corporation, Macdonald Realty Victoria. VIVA
 - C$1,239,9005 bd2 ba2k sqft4260 Springridge Cres, Saanich, BC V8Z 4Z1For Sale
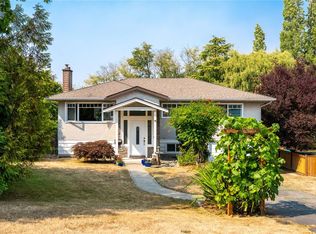 MLS ID #1049280, Laura Godbeer Personal Real Estate Corporation, RE/MAX Camosun. VIVA
 - C$1,190,0004 bd4 ba2.2k sqft3383 Lakeridge Pl, Highlands, BC V9E 1C8For Sale
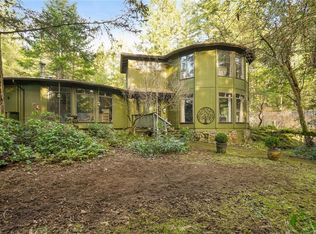 MLS ID #1049176, Mark Ballard, RE/MAX Masters Realty. VIVA
 - C$1,349,0006 bd4 ba3.1k sqft1287 Carmichael Ct, Saanich, BC V8Z 7B9For Sale
 MLS ID #1047858, Michael Mcmullen Personal Real Estate Corporation, RE/MAX Camosun. VIVA
